Save
Ask
Tour
Hide
Share
$634,900
23 Days On Site

1060 Cobblestone Drive
Bogart, GA 30622

For Sale|Single Family Residence|Active
4
Beds
4
Total Baths
3
Full Baths
1
Partial Bath
2,903
SqFt
$219
/SqFt
2005
Built
Subdivision:
Cobblestone Park
County:
Oconee Co.
1060 Cobblestone Drive1060 Cobblestone Drive1060 Cobblestone Drive1060 Cobblestone Drive
Save
Ask
Tour
Hide
Share

Mortgage Calculator

Monthly Payment (Est.)

$2,897
Calculator powered by Showcase IDX, a Constellation1 Company. Copyright ©2026 Information is deemed reliable but not guaranteed.

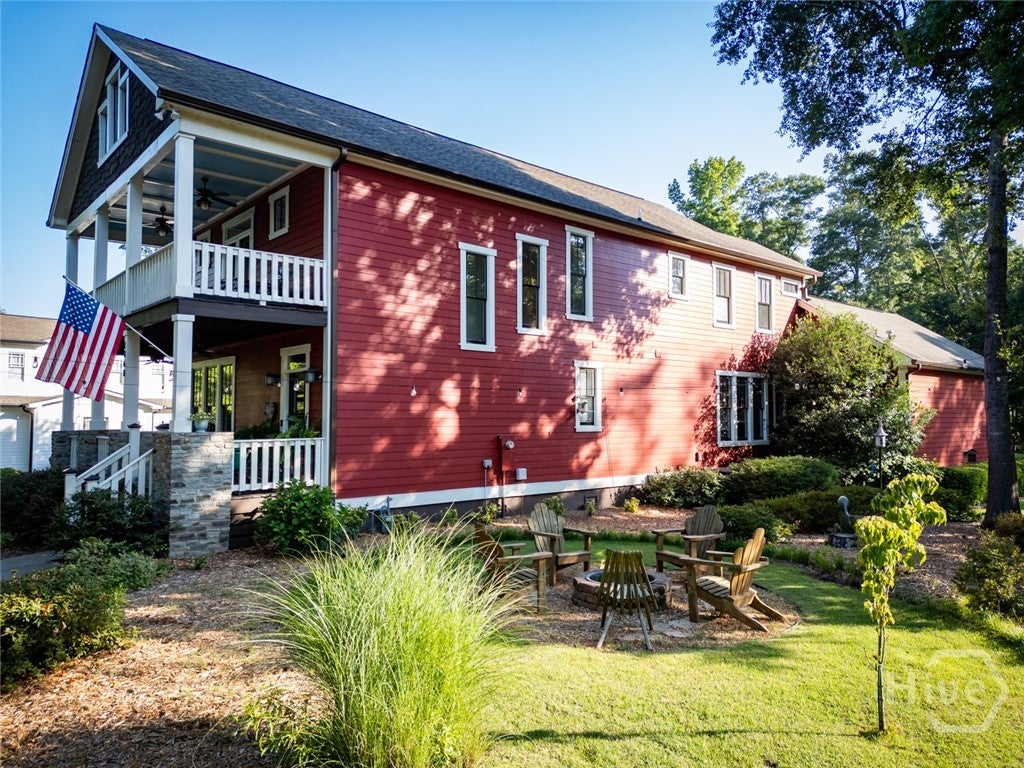
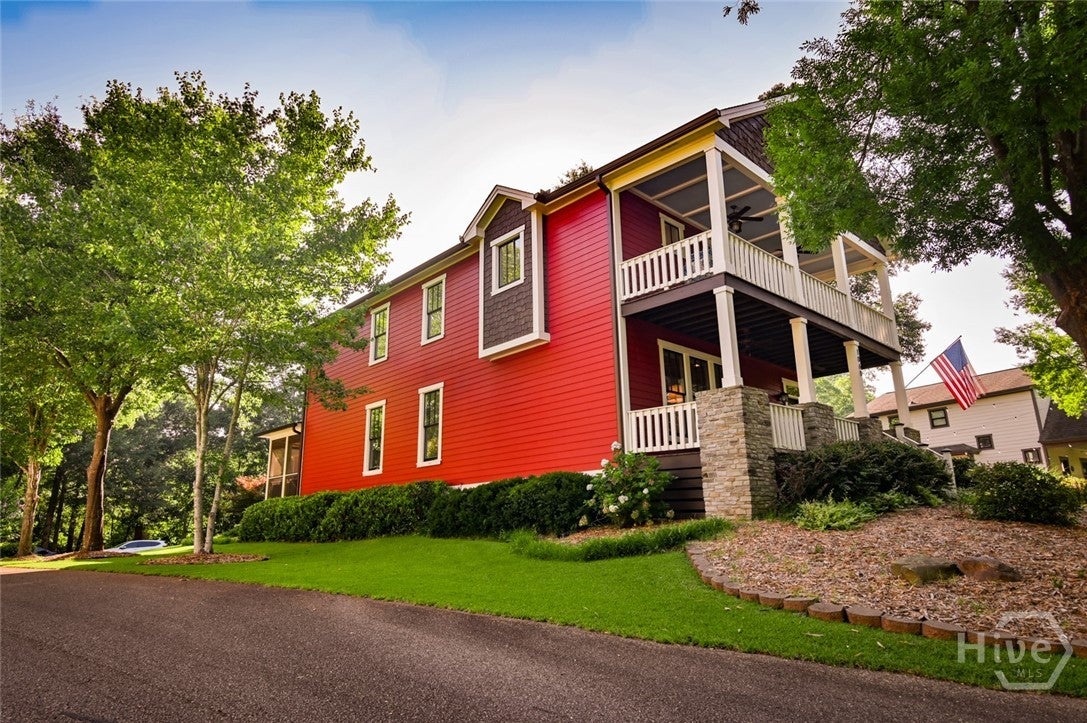
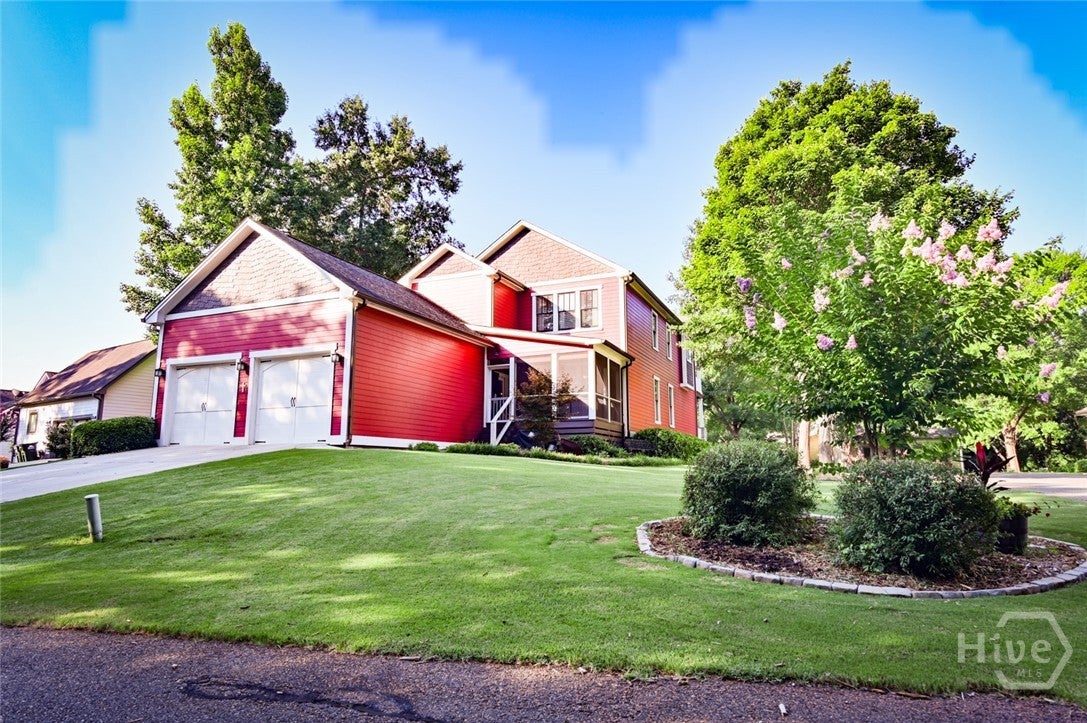
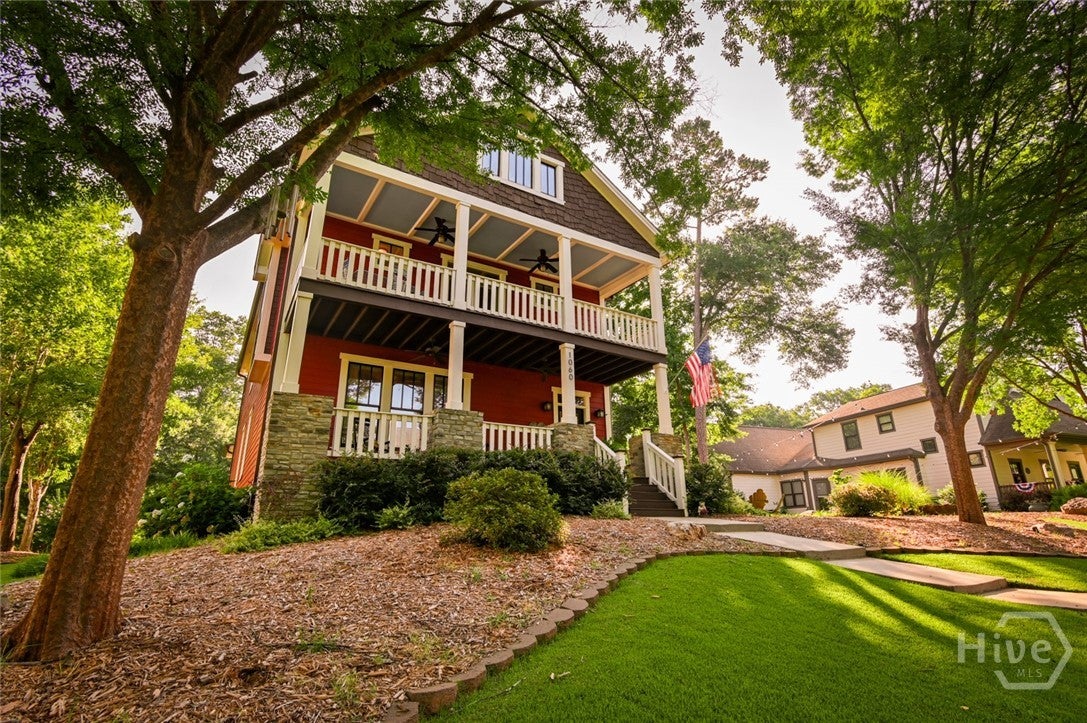
This beautiful home, lovingly named "The Red House," is now looking for a new owner. Nestled on a fabulous lot, this charmer boasts 4 Bedrooms, 3 1/2 Baths, and warm, spacious and inviting main level living. The floors are 100 year old reclaimed maple hardwoods, and the attention to detail throughout this custom home is evident in every nook and cranny. The main level features a living room, a banquet sized dining room and a morning room adjacent to the kitchen, which promises the perfect spot for morning coffee. Rounding out this level is a grand kitchen with a breakfast nook, a powder room, generously sized laundry room and so much more. Traveling upstairs you will be treated to the primary suite with balcony and 3 additional bedrooms with 2 baths. The sweet owners have recently added a screened porch overlooking the pristine back yard. With close proximity to the neighborhood pool and playground, major highways, and the award winning North Oconee Schools, 1060 will never be a "cookie cutter" place to call home. Come and enjoy and call us today! **Showings begin Sunday, July 12th**

Save
Ask
Tour
Hide
Share
Listing Snapshot
Price 
$634,900
Days On Site 
23 Days
Bedrooms 
4
Inside Area (SqFt) 
2,903 sqft
Total Baths 
4
Full Baths 
3
Partial Baths 
1
Lot Size 
0.28 Acres
Year Built 
2005
MLS® Number 
CL360125
Status 
Active
Property Tax 
$4,053
HOA/Condo/Coop Fees 
$108.33 monthly
Sq Ft Source 
Assessor
Friends & Family
Recent Activity
3 weeks agoListing first seen on site
3 weeks agoListing updated with changes from the MLS®
General Features
Acres 
0.28
Garage 
Yes
Garage Spaces 
2
Number Of Stories 
2
Parking 
AttachedGarage Door Opener
Property Sub Type 
Single Family Residence
Sewer 
Public Sewer
Special Circumstances 
Standard
Style 
Traditional
Utilities 
Underground Utilities
Water Source 
Public
Interior Features
Appliances 
Double OvenDishwasherElectric Water HeaterDisposalMicrowaveRange
Basement 
NoneCrawl Space
Cooling 
Central AirElectric
Fireplace 
Yes
Fireplace Features 
Factory BuiltLiving Room
Fireplaces 
1
Heating 
CentralElectric
Interior 
Built-in FeaturesTray Ceiling(s)Double VanityHigh CeilingsPantry
Laundry Features 
Laundry Room
Save
Ask
Tour
Hide
Share
Exterior Features
Construction Details 
Concrete
Exterior 
Balcony
Patio And Porch 
PorchScreened
Pool Features 
Community
Roof 
Composition
View 
Panoramic
Waterview 
Panoramic
Community Features
Accessibility Features 
Accessible Full Bath
Association Dues 
1300
Community Features 
PoolPlaygroundTennis Court(s)
Financing Terms Available 
CashConventionalFHAVA Loan
HOA Fee Frequency 
Annually
Listing courtesy of Jane Greenway of Coldwell Banker Upchurch Realty


The data relating to real estate on this website comes in part from the Internet Data Exchange program of Hive MLS, and is updated as of 2026-08-02 10:20 PM UTC. All information is deemed reliable but not guaranteed and should be independently verified. All properties are subject to prior sale, change, or withdrawal. Neither listing broker(s) shall be responsible for any typographical errors, misinformation, or misprints, and shall be held totally harmless from any damages arising from reliance upon these data. Copyright 2026 Hive MLS

Neighborhood & Commute
Source: Walkscore
Save
Ask
Tour
Hide
Share