

Save
Ask
Tour
Hide
$1,200,000
15 Days On Site
1261 Brittain Estates DriveWatkinsville, GA 30677
For Sale|Single Family Residence|Active
7
Beds
6
Total Baths
5
Full Baths
1
Partial Bath
4,519
SqFt
$266
/SqFt
1975
Built
County:
Oconee Co.

Save
Ask
Tour
Hide
Mortgage Calculator
Monthly Payment (Est.)
$5,475Calculator powered by Showcase IDX, a Constellation1 Company. Copyright ©2026 Information is deemed reliable but not guaranteed.
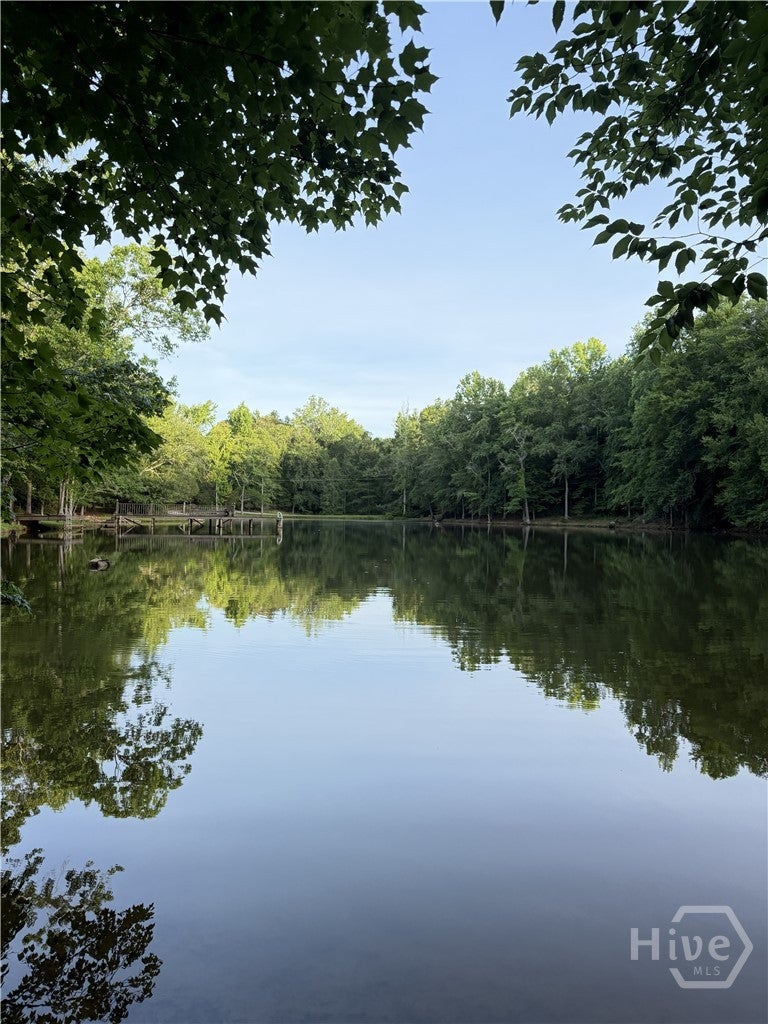
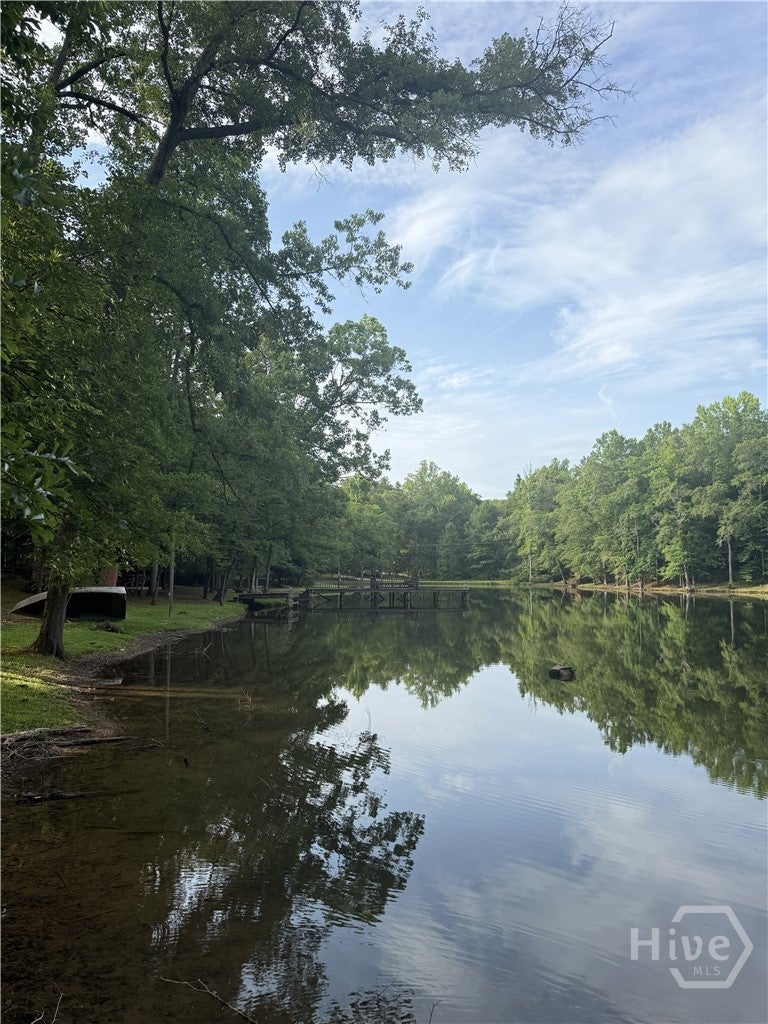
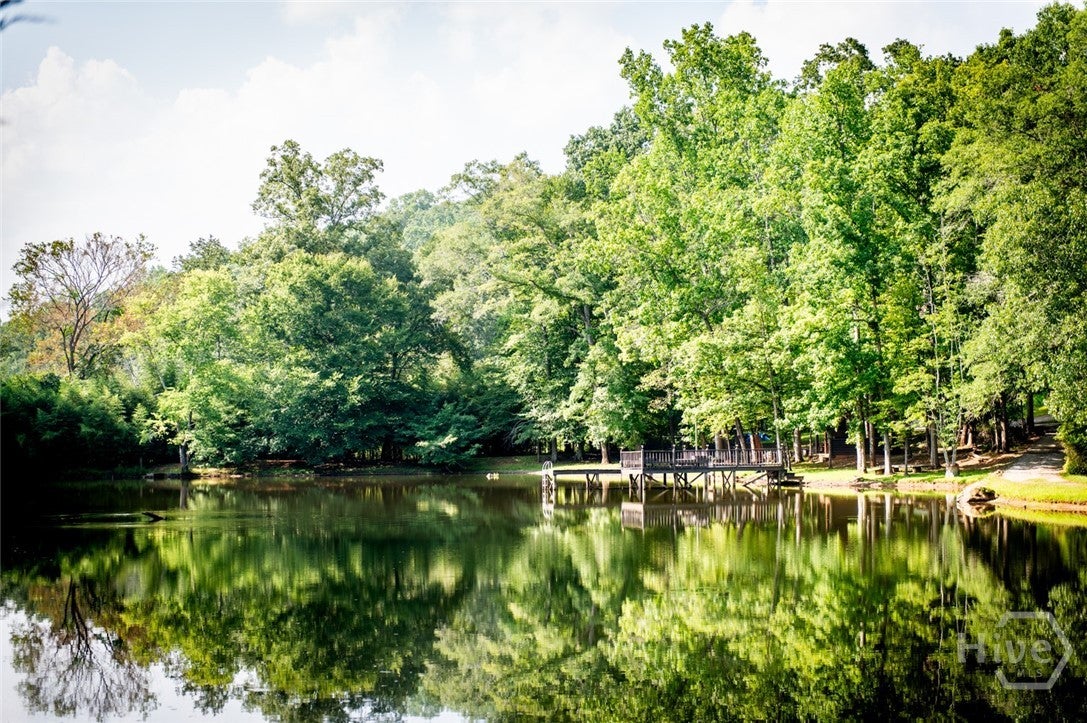
Welcome home to your own little piece of heaven! 10 plus gorgeous acres with a lake, ponds, waterwheel, timberland, and the pettiest vistas we've seen. Nature is calling your name to this exceptional Oconee County property located close-in to UGA, Wire Park, and major corridors. The main original homestead now features 6 bedrooms, has been lovingly expanded and offers tremendous space and square footage and includes an enormous basement with 3598 sqft, partially finished with a bedroom with a walk-in closet, 2 baths, living room, laundry, and plenty of flex space, storage and work bench areas. This estate is truly unique and ready for a new owner to add their own vision to a lifestyle in paradise.
Save
Ask
Tour
Hide
Listing Snapshot
Price
$1,200,000
Days On Site
15 Days
Bedrooms
7
Inside Area (SqFt)
4,519 sqft
Total Baths
6
Full Baths
5
Partial Baths
1
Lot Size
10.58 Acres
Year Built
1975
MLS® Number
CL360585
Status
Active
Property Tax
$8,750
HOA/Condo/Coop Fees
N/A
Sq Ft Source
Assessor
Friends & Family
Recent Activity
| yesterday | Status changed to Active | |
| yesterday | Listing updated with changes from the MLS® | |
| 2 weeks ago | Listing first seen on site |
General Features
Acres
10.58
Garage
Yes
Garage Spaces
2
Number Of Stories
1
Parking
AttachedOff Street
Property Sub Type
Single Family Residence
Sewer
Septic Tank
Special Circumstances
Standard
Style
Traditional
Utilities
Underground Utilities
Water Source
PrivateWell
Zoning
001
Interior Features
Appliances
DishwasherElectric Water HeaterMicrowave
Basement
Exterior EntryFullInterior EntryBath/Stubbed
Cooling
Central AirElectric
Fireplace
Yes
Fireplace Features
Living RoomOtherWood BurningWood Burning Stove
Fireplaces
2
Heating
CentralElectric
Interior
Built-in FeaturesDouble Vanity
Laundry Features
Laundry Room
Main Level Bedrooms
1
Save
Ask
Tour
Hide
Exterior Features
Construction Details
Concrete
Other Structures
Shed(s)
Patio And Porch
PorchDeckScreened
Roof
Composition
View
Panoramic
Waterfront
Yes
Waterfront Features
Lake
Waterview
Panoramic
Community Features
Accessibility Features
Accessible Full Bath
Financing Terms Available
CashConventional
Listing courtesy of Jane Greenway of Coldwell Banker Upchurch Realty

The data relating to real estate on this website comes in part from the Internet Data Exchange program of Hive MLS, and is updated as of 2026-08-02 01:36 AM UTC. All information is deemed reliable but not guaranteed and should be independently verified. All properties are subject to prior sale, change, or withdrawal. Neither listing broker(s) shall be responsible for any typographical errors, misinformation, or misprints, and shall be held totally harmless from any damages arising from reliance upon these data. Copyright 2026 Hive MLS
The data relating to real estate on this website comes in part from the Internet Data Exchange program of Hive MLS, and is updated as of 2026-08-02 01:36 AM UTC. All information is deemed reliable but not guaranteed and should be independently verified. All properties are subject to prior sale, change, or withdrawal. Neither listing broker(s) shall be responsible for any typographical errors, misinformation, or misprints, and shall be held totally harmless from any damages arising from reliance upon these data. Copyright 2026 Hive MLS
Neighborhood & Commute
Source: Walkscore
Save
Ask
Tour
Hide