

Save
Ask
Tour
Hide
$559,000
13 Days On Site
136 Wedgewood DriveDanielsville, GA 30633
For Sale|Single Family Residence|Active
3
Beds
3
Total Baths
2
Full Baths
1
Partial Bath
3,112
SqFt
$180
/SqFt
2005
Built
Subdivision:
None
County:
Madison Co.
Save
Ask
Tour
Hide
Mortgage Calculator
Monthly Payment (Est.)
$2,550Calculator powered by Showcase IDX, a Constellation1 Company. Copyright ©2026 Information is deemed reliable but not guaranteed.
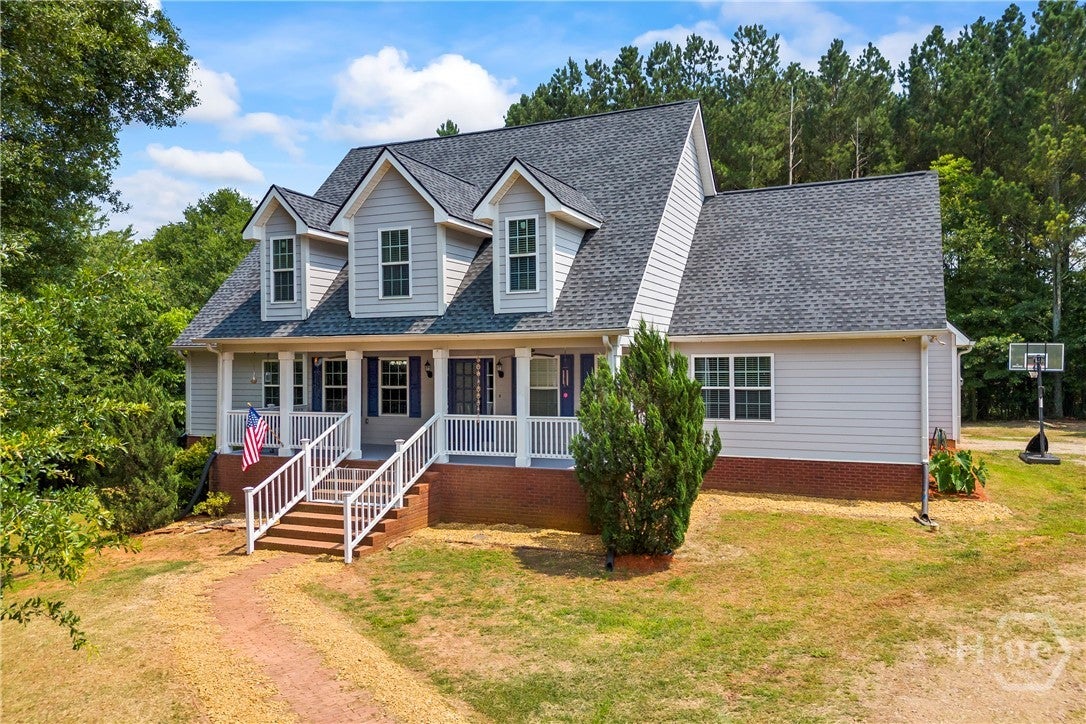
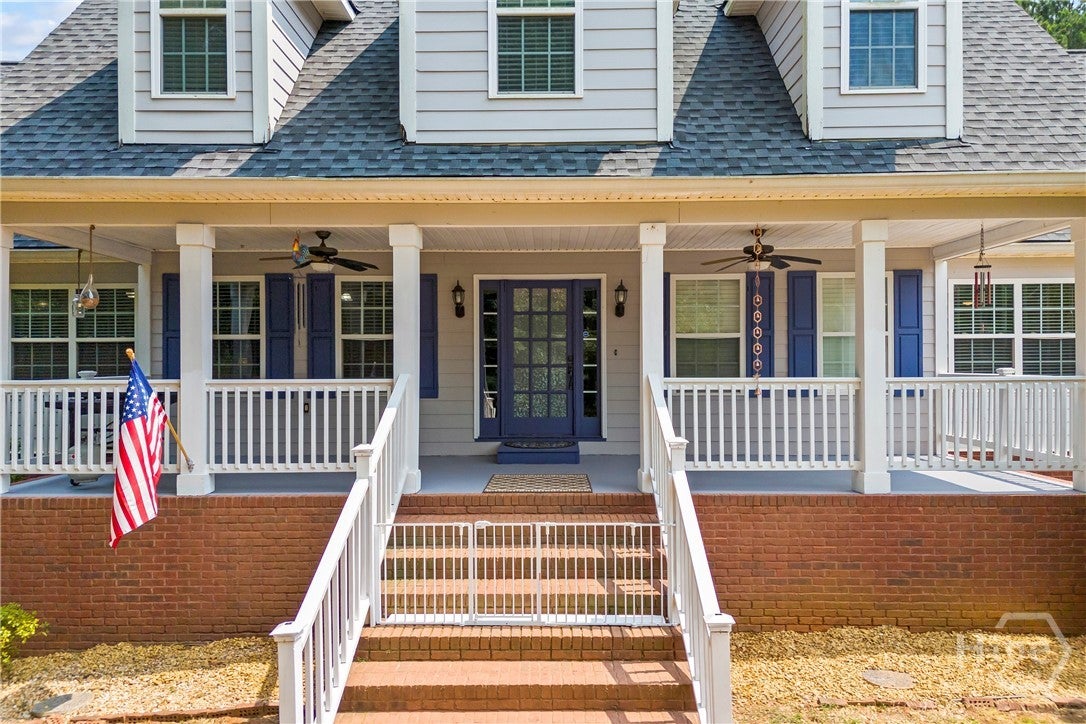
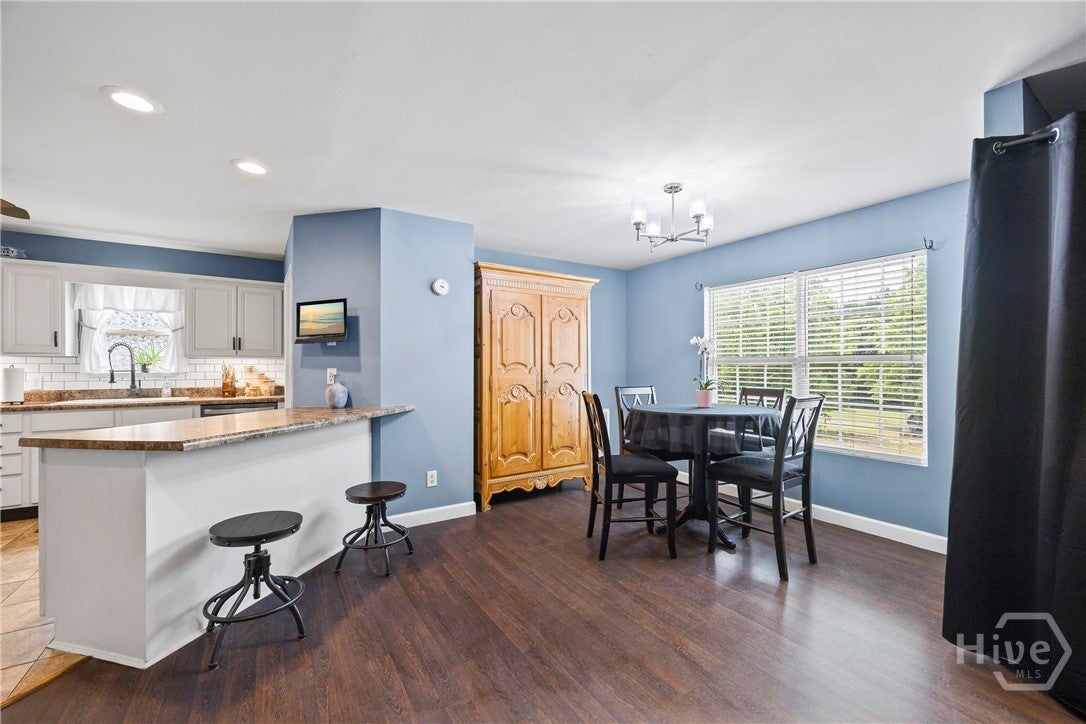
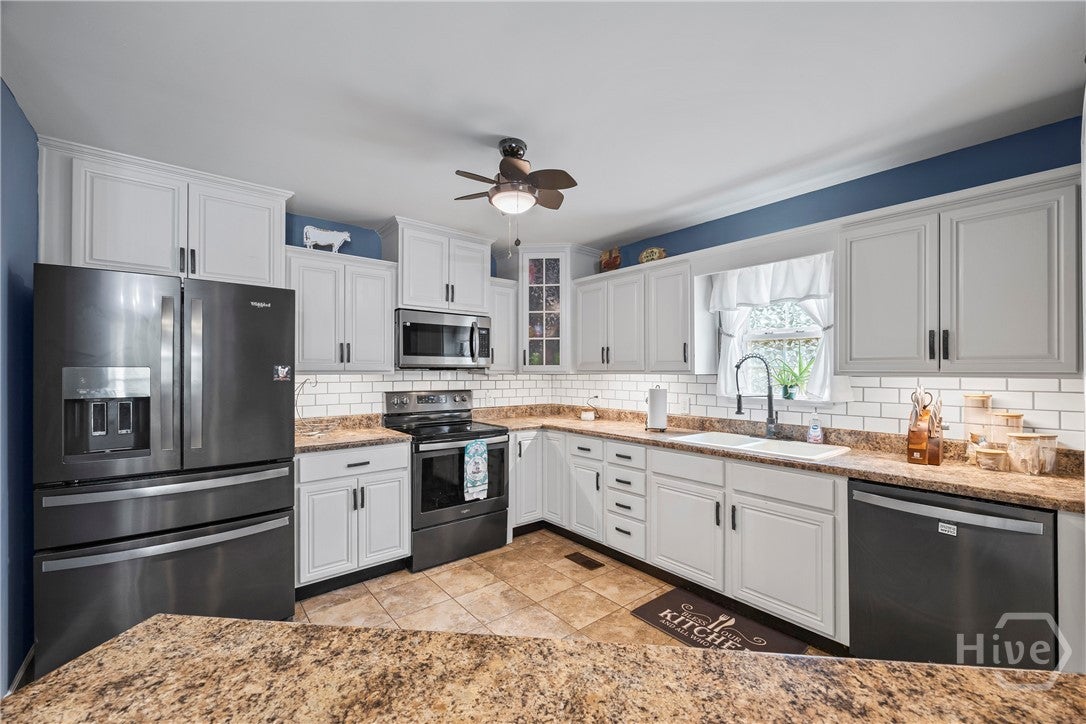
**LISTED $41,000 BELOW RECENT APPRAISAL** Custom 3 bedroom, 2.5 bath Cape Cod with a full unfinished basement sits on nearly 4 private acres surrounded by mature hardwoods. Enjoy peaceful outdoor living from the welcoming front porch to the freshly painted back deck overlooking a blend of open yard and woods. New wood dormers on the roof and new front porch columns! Inside features a spacious kitchen with walk-in pantry and breakfast nook, flexible living spaces, and a private owner's suite with two walk-in closets, jetted tub, walk-in shower, and sitting area. Outdoors, enjoy blueberry bushes, blackberries, peach and pecan trees, plus a custom 12x12 clubhouse/treehouse. Fully fenced with gated access for added privacy and charm.
Save
Ask
Tour
Hide
Listing Snapshot
Price
$559,000
Days On Site
13 Days
Bedrooms
3
Inside Area (SqFt)
3,112 sqft
Total Baths
3
Full Baths
2
Partial Baths
1
Lot Size
3.97 Acres
Year Built
2005
MLS® Number
CL360829
Status
Active
Property Tax
$4,818
HOA/Condo/Coop Fees
N/A
Sq Ft Source
Owner
Friends & Family
Recent Activity
| a week ago | Price changed to $559,000 | |
| a week ago | Listing updated with changes from the MLS® | |
| 2 weeks ago | Listing first seen on site |
General Features
Acres
3.97
Garage
Yes
Garage Spaces
2
Number Of Stories
2
Parking
Attached
Property Sub Type
Single Family Residence
Sewer
Septic Tank
Special Circumstances
Standard
Style
Cape Cod
Water Source
PrivateWell
Interior Features
Appliances
DishwasherElectric Water HeaterOven
Basement
FullBath/Stubbed
Cooling
Central AirElectric
Heating
CentralElectric
Interior
Cathedral Ceiling(s)Vaulted Ceiling(s)
Laundry Features
Laundry Room
Main Level Bedrooms
1
Bathroom 1
Dimensions - 0.0x0.0Level - Upper
Bathroom 2
Dimensions - 0.0x0.0Level - Main
Bedroom 1
Dimensions - 0.0x0.0Level - Upper
Bedroom 2
Dimensions - 0.0x0.0Level - Upper
Bedroom 3
Dimensions - 0.0x0.0Level - Upper
Bedroom 4
Dimensions - 0.0x0.0Level - Upper
Save
Ask
Tour
Hide
Exterior Features
Construction Details
Concrete
Fencing
Fenced
Lot Features
Level
Patio And Porch
Deck
View
Panoramic
Waterview
Panoramic
Community Features
Financing Terms Available
CashConventionalFHA
Listing courtesy of Melisa McCue of 214 Realty Company

The data relating to real estate on this website comes in part from the Internet Data Exchange program of Hive MLS, and is updated as of 2026-08-03 02:22 AM UTC. All information is deemed reliable but not guaranteed and should be independently verified. All properties are subject to prior sale, change, or withdrawal. Neither listing broker(s) shall be responsible for any typographical errors, misinformation, or misprints, and shall be held totally harmless from any damages arising from reliance upon these data. Copyright 2026 Hive MLS
The data relating to real estate on this website comes in part from the Internet Data Exchange program of Hive MLS, and is updated as of 2026-08-03 02:22 AM UTC. All information is deemed reliable but not guaranteed and should be independently verified. All properties are subject to prior sale, change, or withdrawal. Neither listing broker(s) shall be responsible for any typographical errors, misinformation, or misprints, and shall be held totally harmless from any damages arising from reliance upon these data. Copyright 2026 Hive MLS
Neighborhood & Commute
Source: Walkscore
Save
Ask
Tour
Hide
Did you know? You can invite friends and family to your search. They can join your search, rate and discuss listings with you.