

3060 Centerville RoadLexington, GA 30648
Mortgage Calculator
Monthly Payment (Est.)
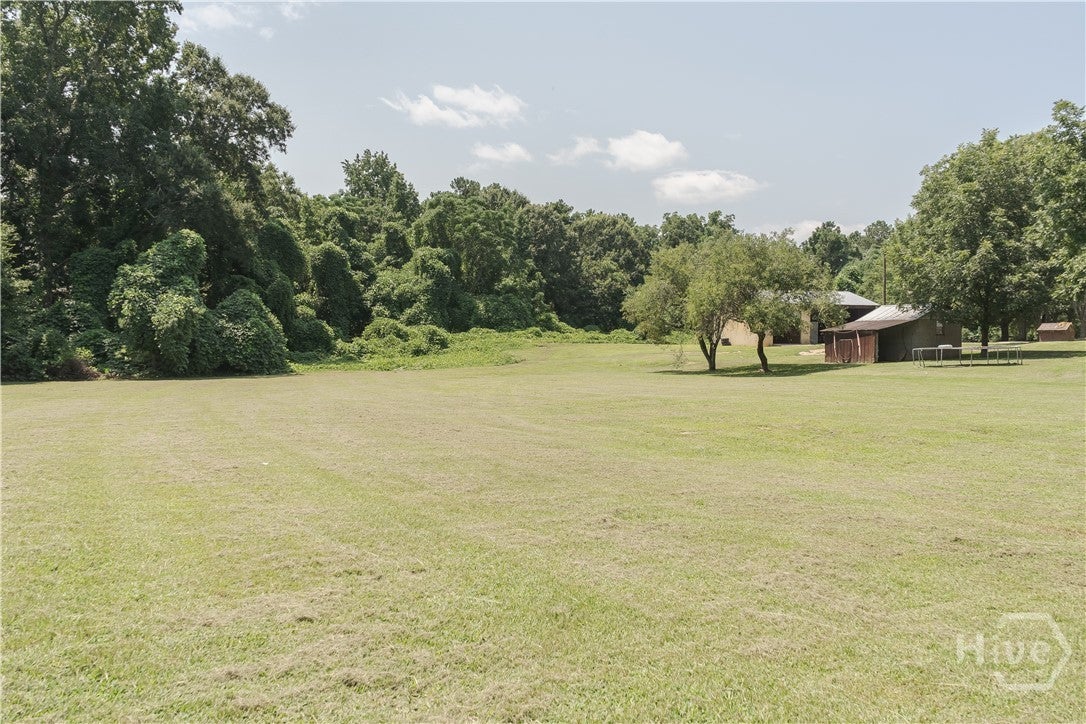
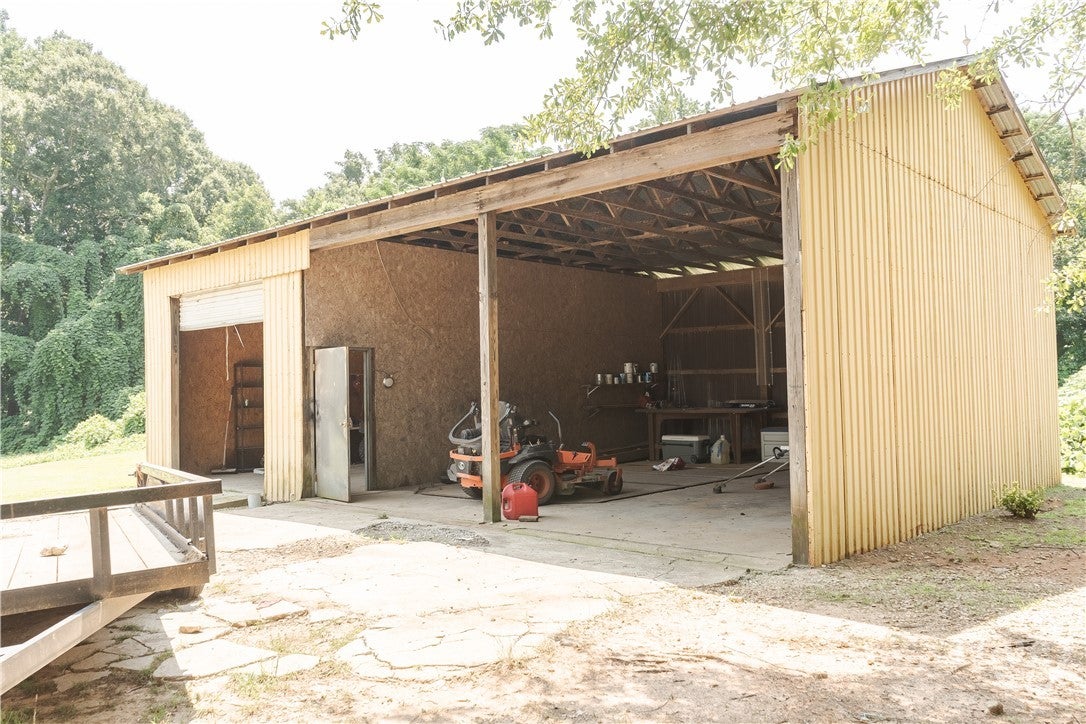
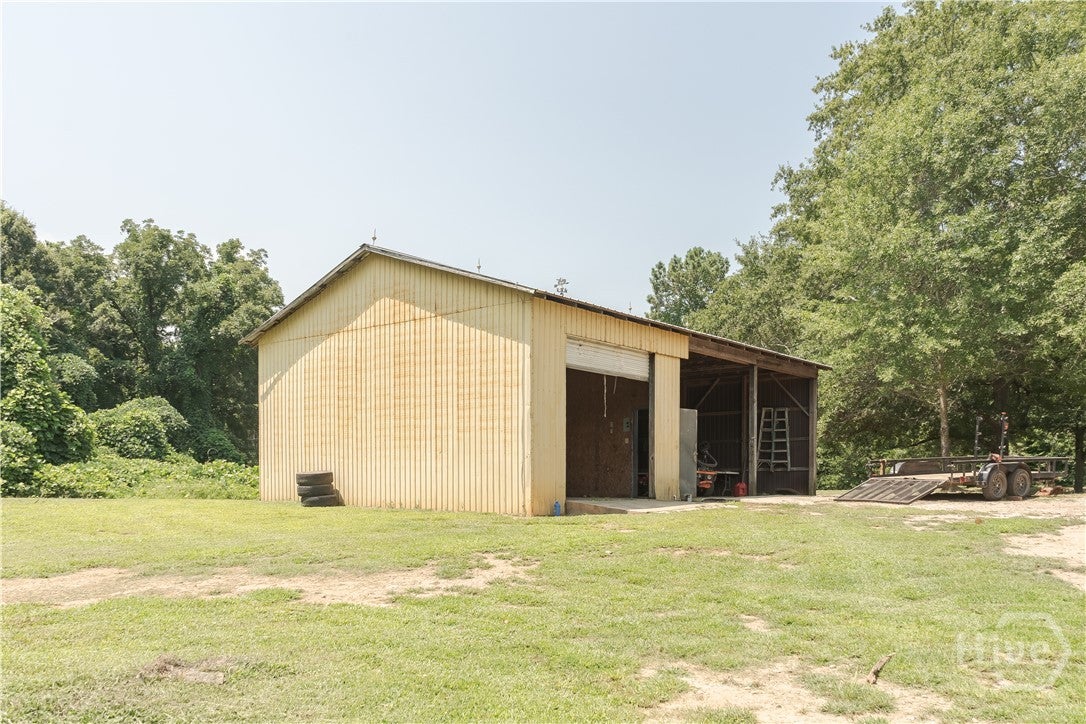
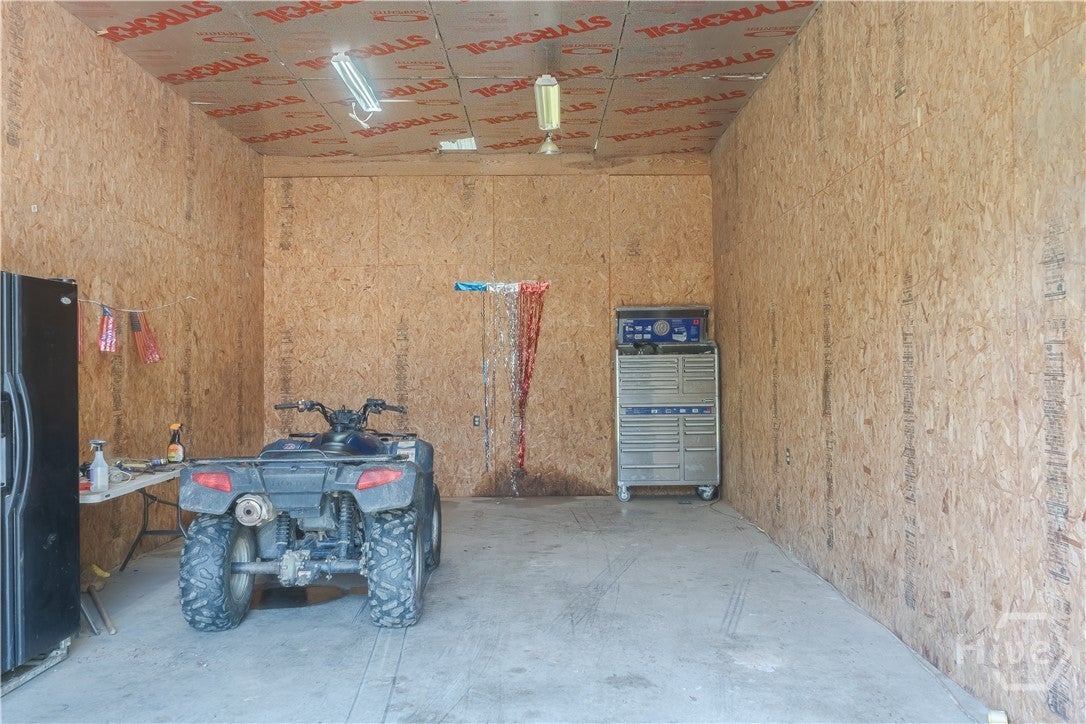
$1,141Escape to the peace and privacy of country living with this charming home situated on 5 beautiful acres, complete with a massive workshop and plenty of room to enjoy the outdoors. Inside, you'll find a semi-open floor plan featuring an oversized living room that flows into the spacious kitchen and formal dining area, making it ideal for both everyday living and entertaining. The split-bedroom layout offers added privacy, with the owner's suite tucked away on one side of the home. The suite includes a large walk-in closet and an updated en suite bathroom featuring a new vanity, luxury vinyl plank flooring, and a beautifully tiled shower. On the opposite side of the home, two additional bedrooms share a hall bathroom, providing comfortable accommodations for family or guests. Outside, approximately 2 acres have been cleared and include a well house and two shops, with the oversized workshop offering endless possibilities for hobbies, storage, or business use. The remaining acreage is wooded, creating a private natural setting with established ATV trails to explore and enjoy. Whether you're looking for space to work, play, or simply relax, this property offers the perfect blend of comfort, functionality, and country charm.
| 2 days ago | Listing first seen on site | |
| 2 days ago | Listing updated with changes from the MLS® |

The data relating to real estate on this website comes in part from the Internet Data Exchange program of Hive MLS, and is updated as of 2026-08-02 10:20 PM UTC. All information is deemed reliable but not guaranteed and should be independently verified. All properties are subject to prior sale, change, or withdrawal. Neither listing broker(s) shall be responsible for any typographical errors, misinformation, or misprints, and shall be held totally harmless from any damages arising from reliance upon these data. Copyright 2026 Hive MLS