

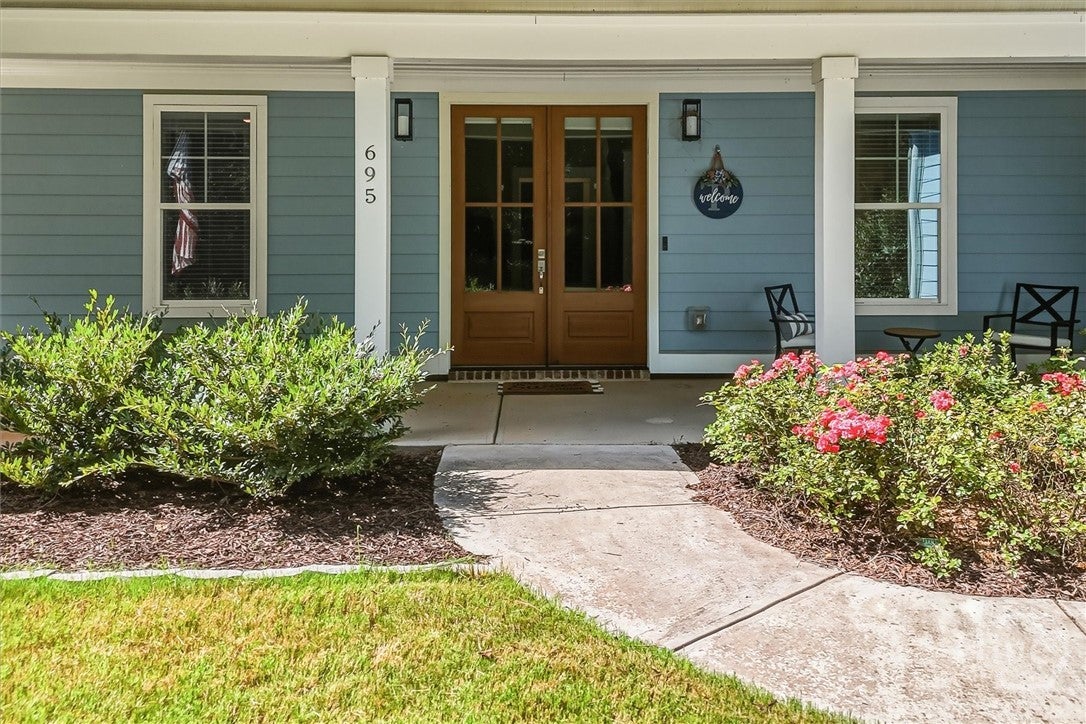
695 Parkview DriveWinterville, GA 30683
Mortgage Calculator
Monthly Payment (Est.)
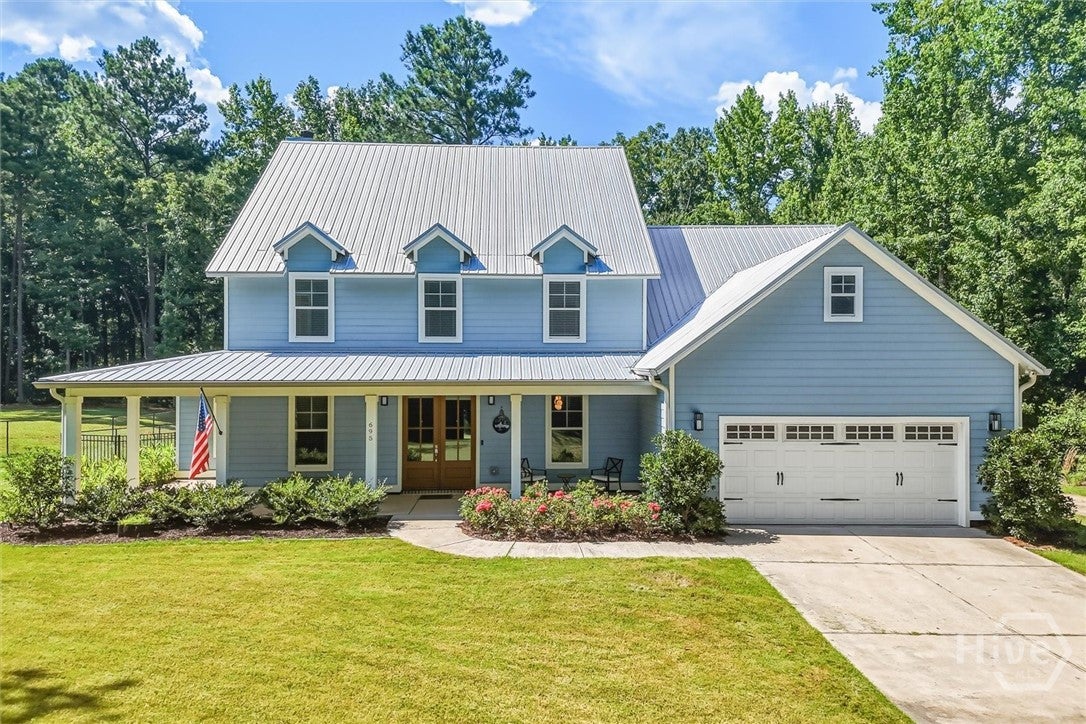
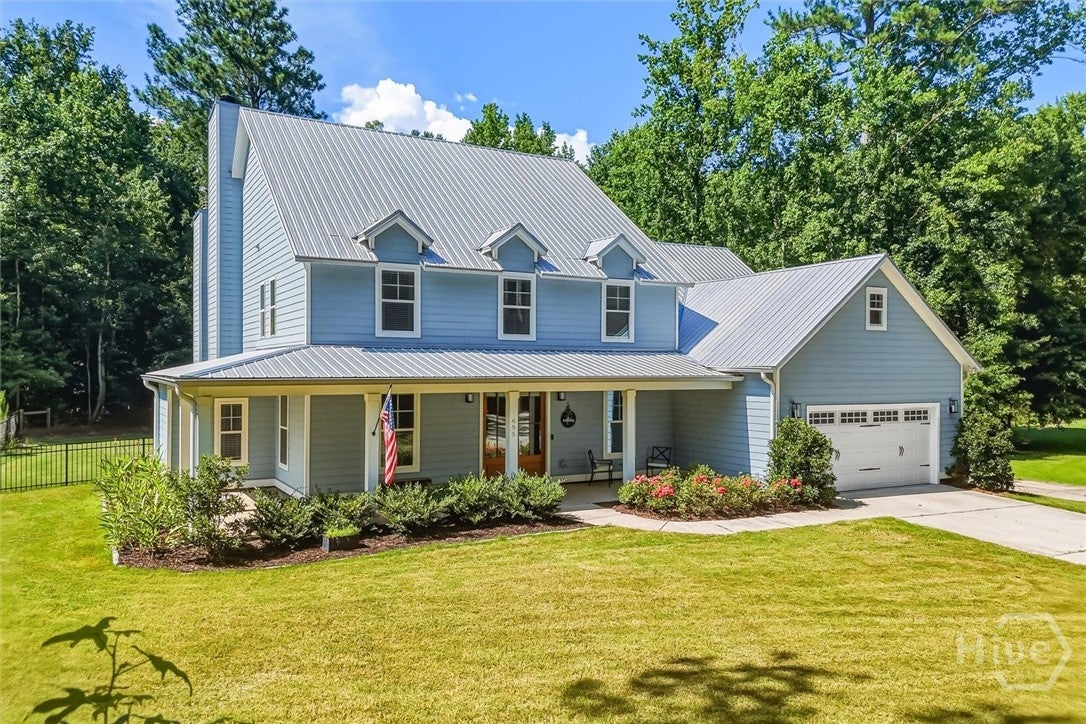
$3,080The search is over-your forever home is waiting. Perfectly positioned on more than 3 private acres, this custom-built home offers the space, quality, and thoughtful design you've been looking for. From the moment you step inside, you'll notice the beautiful crown molding, durable LVP flooring throughout, and a light-filled living room that has soaring ceilings, and a stunning brick fireplace with a detailed mantel. The kitchen was designed for real life, offering stainless steel appliances, a timeless subway tile backsplash, abundant cabinetry, a double-door pantry, and a cozy breakfast nook that's perfect for slow mornings or weeknight dinners. The main-level primary suite provides a peaceful place to unwind, complete with a spacious walk-in closet and a spa-inspired ensuite featuring a freestanding soaking tub, glass-enclosed tile shower, and double vanity. A second bedroom and full bath on the main level, currently used as an office, offers flexibility for guests, a nursery, or working from home. Upstairs, you'll find three additional bedrooms, and two full bathrooms, and a spacious bonus room ready to become whatever your family needs-an additional bedroom, media room, playroom, home gym, or hobby space. Step outside and imagine spending crisp fall evenings or summer nights gathered around the outdoor brick fireplace on the patio while overlooking the beautifully maintained fenced backyard. With both an attached two-car garage and an additional detached two-car garage, plus an extended driveway, there's plenty of room for vehicles, recreational toys, a workshop, or extra storage. If you've been dreaming of a home that offers space to grow, room to entertain, and the privacy of country living without sacrificing comfort, this one is ready to welcome its next owners home.
| 6 days ago | Listing first seen on site | |
| 6 days ago | Listing updated with changes from the MLS® |

The data relating to real estate on this website comes in part from the Internet Data Exchange program of Hive MLS, and is updated as of 2026-08-02 05:50 PM UTC. All information is deemed reliable but not guaranteed and should be independently verified. All properties are subject to prior sale, change, or withdrawal. Neither listing broker(s) shall be responsible for any typographical errors, misinformation, or misprints, and shall be held totally harmless from any damages arising from reliance upon these data. Copyright 2026 Hive MLS