

228 Westpark DriveAthens, GA 30606

Mortgage Calculator
Monthly Payment (Est.)
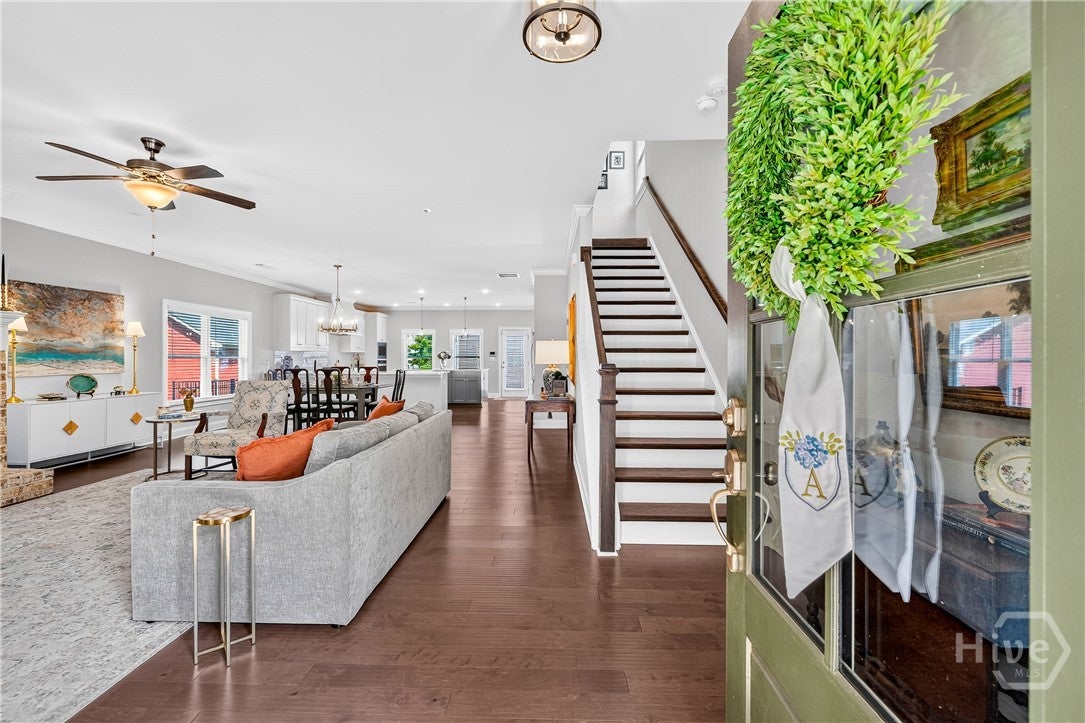
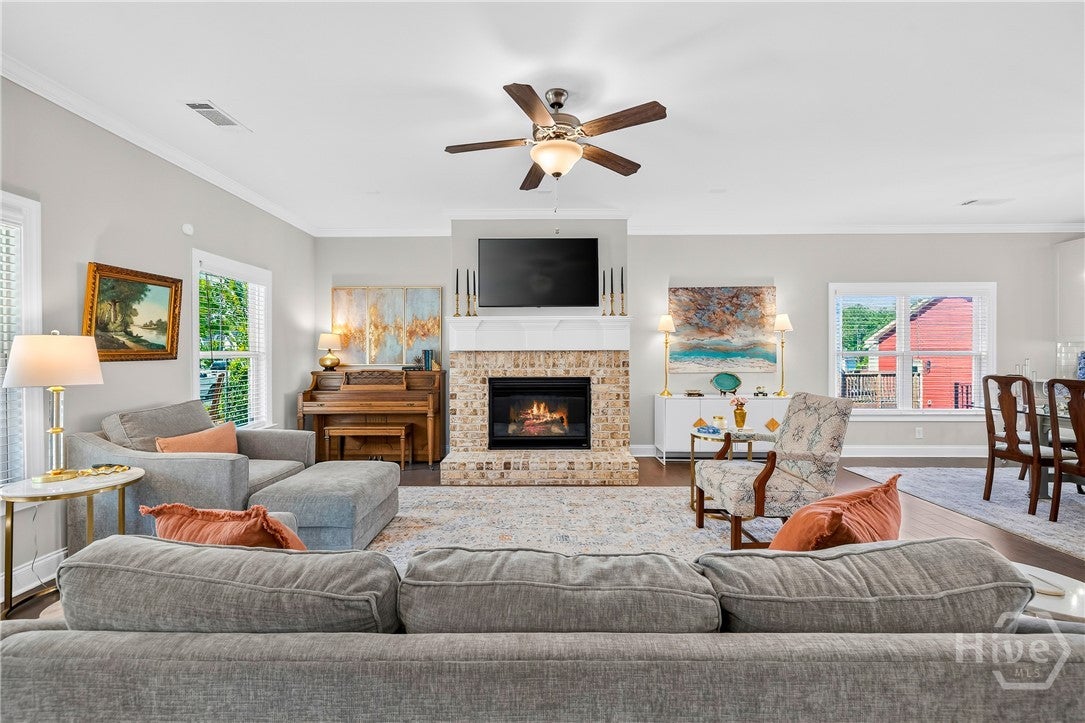
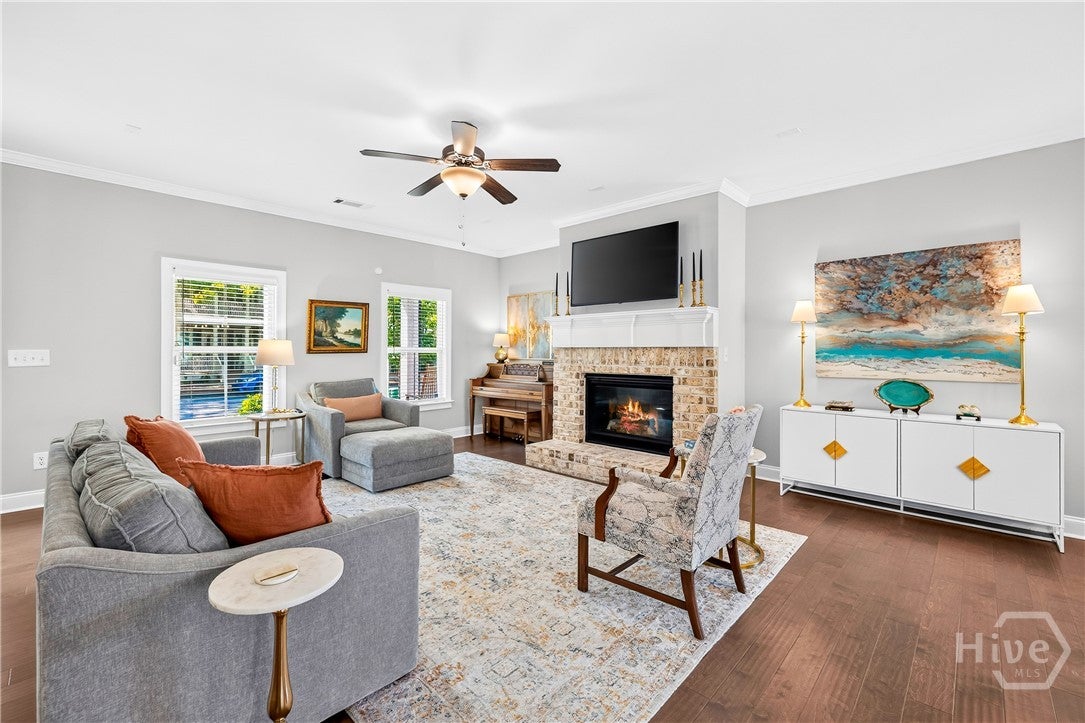
$2,258Welcome to Summerville—where Charleston charm meets modern luxury in this nearly new SR Homes Whitney plan along the convenient Jennings Mill Road corridor! Built in 2023, this beautifully maintained home is perfectly situated on a picturesque Charleston-style street and offers the ideal blend of style, comfort, and convenience. A welcoming front porch leads into an open-concept floor plan featuring engineered hardwoods throughout the main level, a 42" cozy brick-faced gas fireplace, and abundant natural light. The chef-inspired kitchen impresses with granite countertops, a large island with bar seating, shaker-style cabinetry, stainless steel appliances, a gas cooktop, subway tile backsplash, and a spacious dining area. A convenient mud locker adds everyday functionality. Upstairs, you'll find three bedrooms, including a spacious Owner's Suite with a trey ceiling, large walk-in closet, and spa-like bath featuring a double vanity and an oversized floor-to-ceiling tiled shower with a frameless glass door and rain shower head. Two additional bedrooms and a full bath offer flexibility for family, guests, or a home office. Step outside to enjoy the fenced backyard with a grilling patio, perfect for entertaining, relaxing, or pets. A detached two-car garage completes the property while preserving the neighborhood's charming streetscape. Residents enjoy a neighborhood greenspace, and the HOA covers lawn maintenance and trash service for easy, low-maintenance living. Prime location just over one mile from Costco, Epps Bridge Shopping Centre, restaurants, grocery stores, and entertainment, with the vibrant dining, shopping, and excitement of Downtown Athens only 12 minutes away. Skip the wait for new construction and move right into a home that still feels brand new. With exceptional craftsmanship, designer finishes, and an unbeatable location, this home is truly move-in ready!
| yesterday | Listing first seen on site | |
| 2 days ago | Listing updated with changes from the MLS® |

The data relating to real estate on this website comes in part from the Internet Data Exchange program of Hive MLS, and is updated as of 2026-08-02 05:38 PM UTC. All information is deemed reliable but not guaranteed and should be independently verified. All properties are subject to prior sale, change, or withdrawal. Neither listing broker(s) shall be responsible for any typographical errors, misinformation, or misprints, and shall be held totally harmless from any damages arising from reliance upon these data. Copyright 2026 Hive MLS