

1776 Parthenon DriveAthens, GA 30606
Mortgage Calculator
Monthly Payment (Est.)
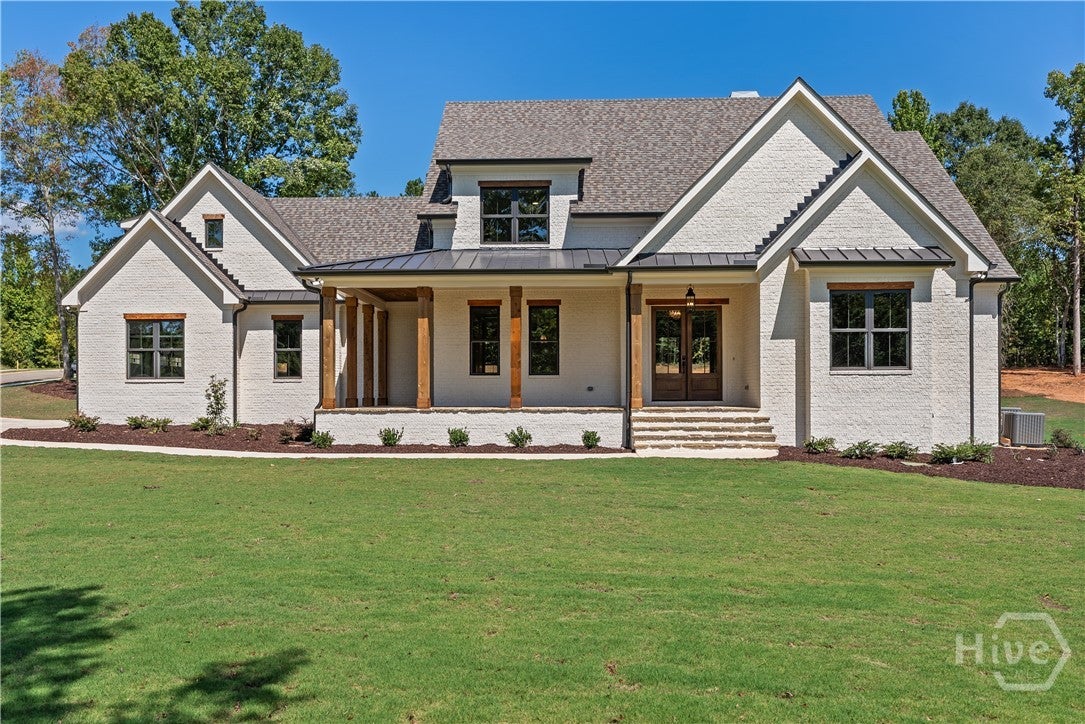
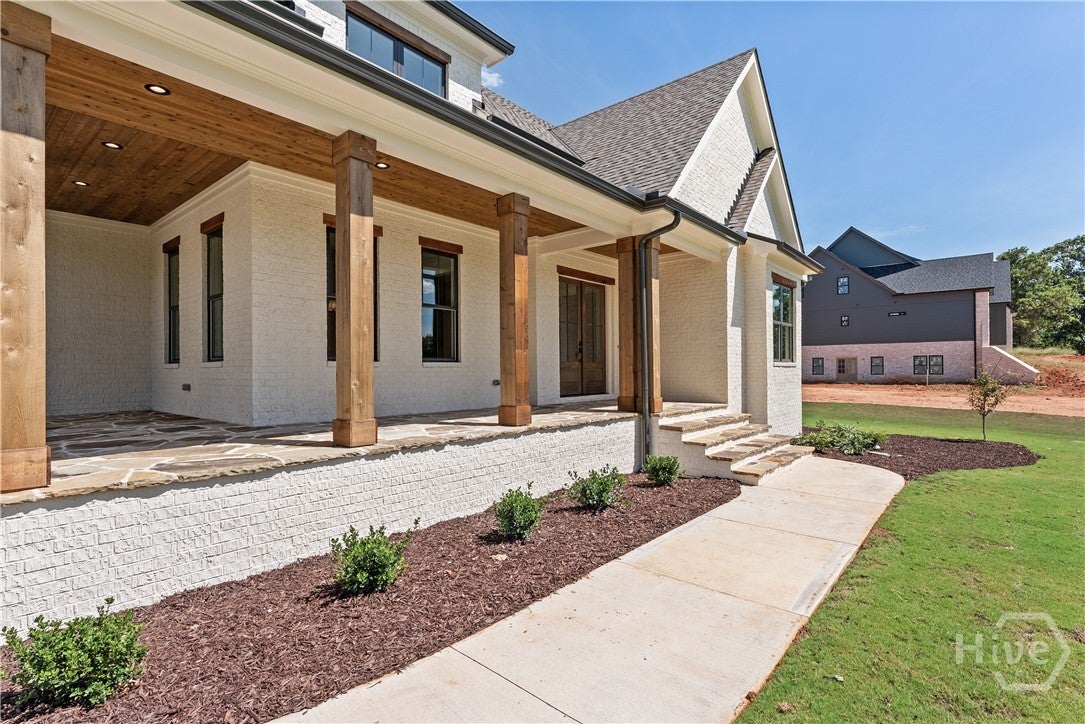
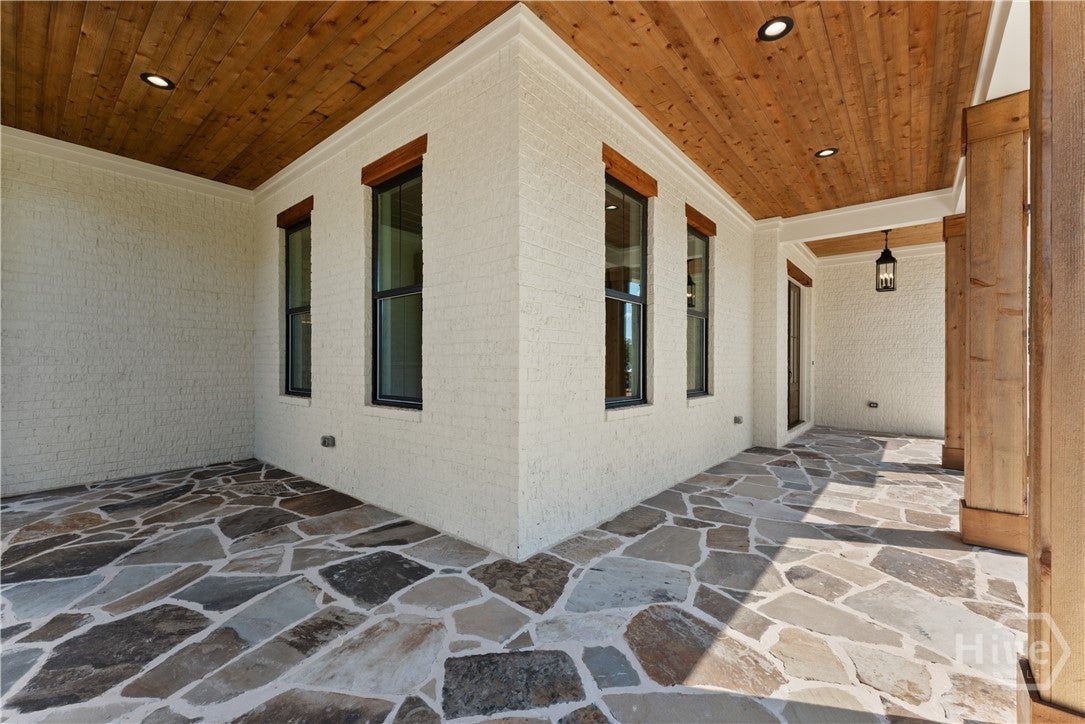
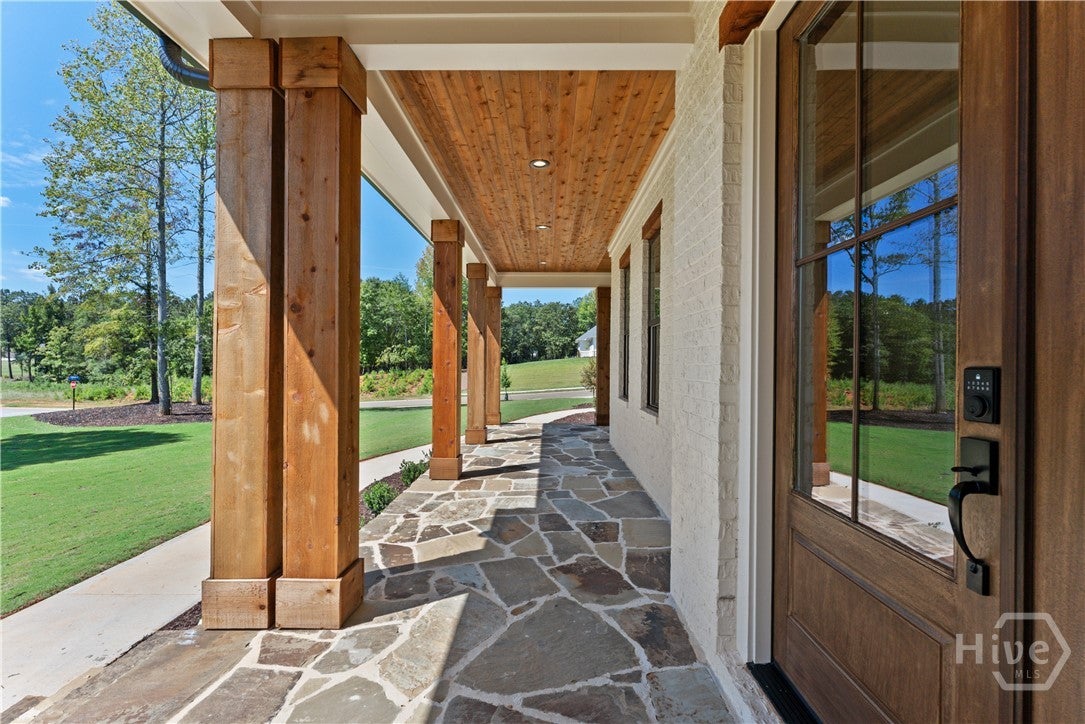
Enter an interest rate to see your estimated monthly payment.Exceptional new construction in highly sought-after Spartan Manor, set on a beautifully landscaped 1.65-acre corner lot. This all-brick residence offers 4,793 SF with 5 bedrooms, 4.5 baths, timeless architecture, and sophisticated modern functionality. Inside, 10-foot ceilings, 8-inch luxury vinyl plank flooring, designer lighting, and abundant natural light create an inviting sense of scale. A vaulted study with stained wood beams, built-in window seat, and adjoining full bath offers flexibility as an office, or additional main-level guest suite. The formal dining room connects to the gourmet kitchen through a dry bar with wine cooler and glassware storage. The chef's kitchen features an oversized island, custom cabinetry, designer vent hood, tile backsplash, professional-grade 48-inch gas range, pot filler, and hidden walk-in pantry with second sink, abundant storage, plumbing for an additional refrigerator, and direct garage access. The breakfast area opens to a coffered-ceiling great room with custom built-ins, floating shelves, and gas fireplace. A dramatic 16-foot sliding glass door leads to a covered patio with retractable screens, plus pre-wiring and pre-plumbing for a future outdoor kitchen. The vaulted primary suite features exposed beams and a spa-inspired bath with wet room, freestanding tub, oversized shower with electronic controls, dual vanities, and custom walk-in closet. Upstairs are 3 additional bedrooms - one offers a private en suite bath, and two share a spacious adjoining bath, plus a second laundry closet. A bonus room above the spacious 4-car garage provides versatile living space. Additional highlights include two 16 SEER HVAC systems, tankless water heater with recirculating lines, spray-foam roof insulation, fully encapsulated & waterproofed crawl space with sump pump and dehumidifier, irrigation, and pre-wiring for smart-home technology, security cameras, and whole-home audio. A pool-ready septic placement completes this luxury offering.
| 2 months ago | Listing first seen on site | |
| 2 months ago | Listing updated with changes from the MLS |

The data relating to real estate on this website comes in part from the Internet Data Exchange program of Hive MLS, and is updated as of 2026-10-31 02:38 AM UTC. All information is deemed reliable but not guaranteed and should be independently verified. All properties are subject to prior sale, change, or withdrawal. Neither listing broker(s) shall be responsible for any typographical errors, misinformation, or misprints, and shall be held totally harmless from any damages arising from reliance upon these data. Copyright 2026 Hive MLS