

189 Glenhaven AvenueAthens, GA 30606
Mortgage Calculator
Monthly Payment (Est.)
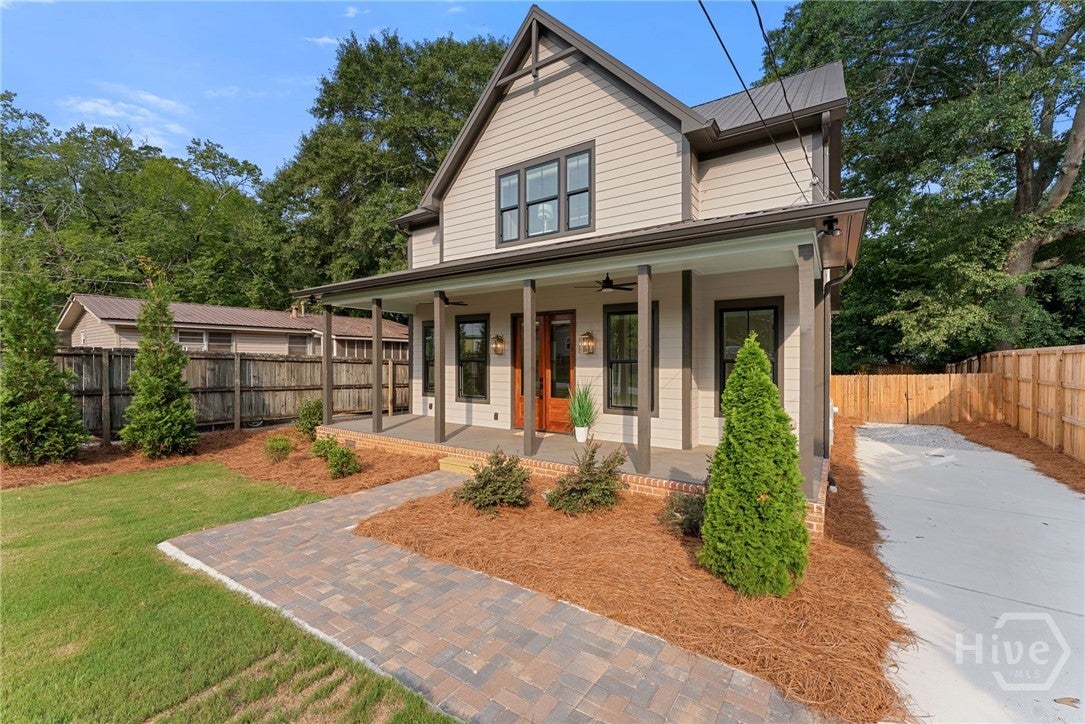
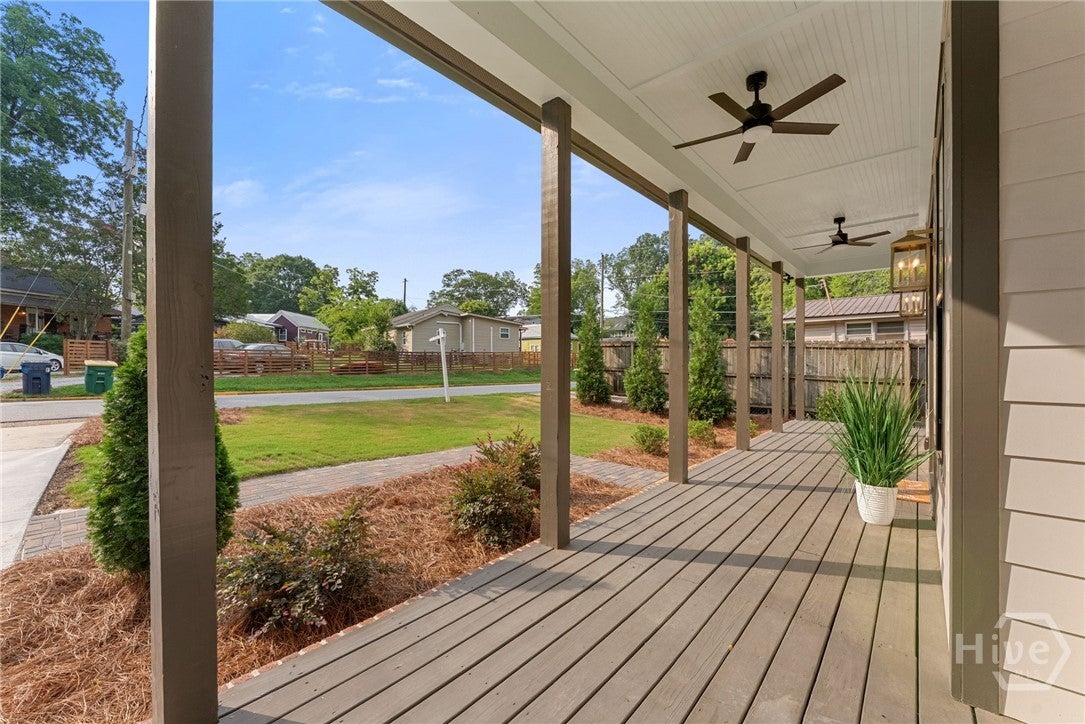
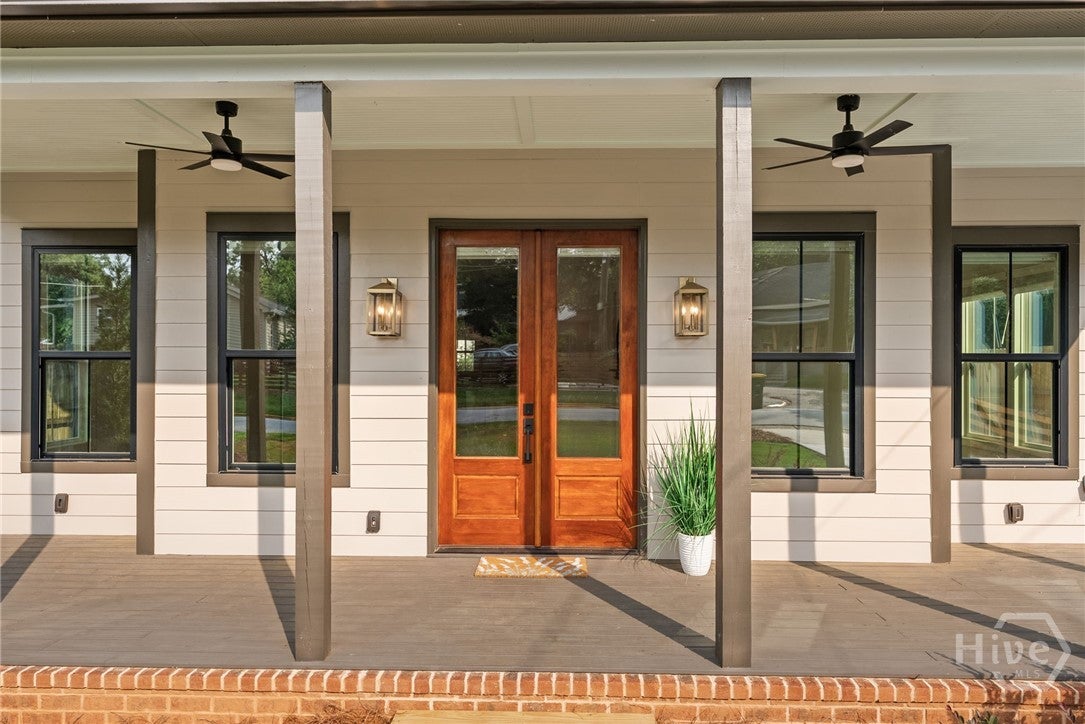
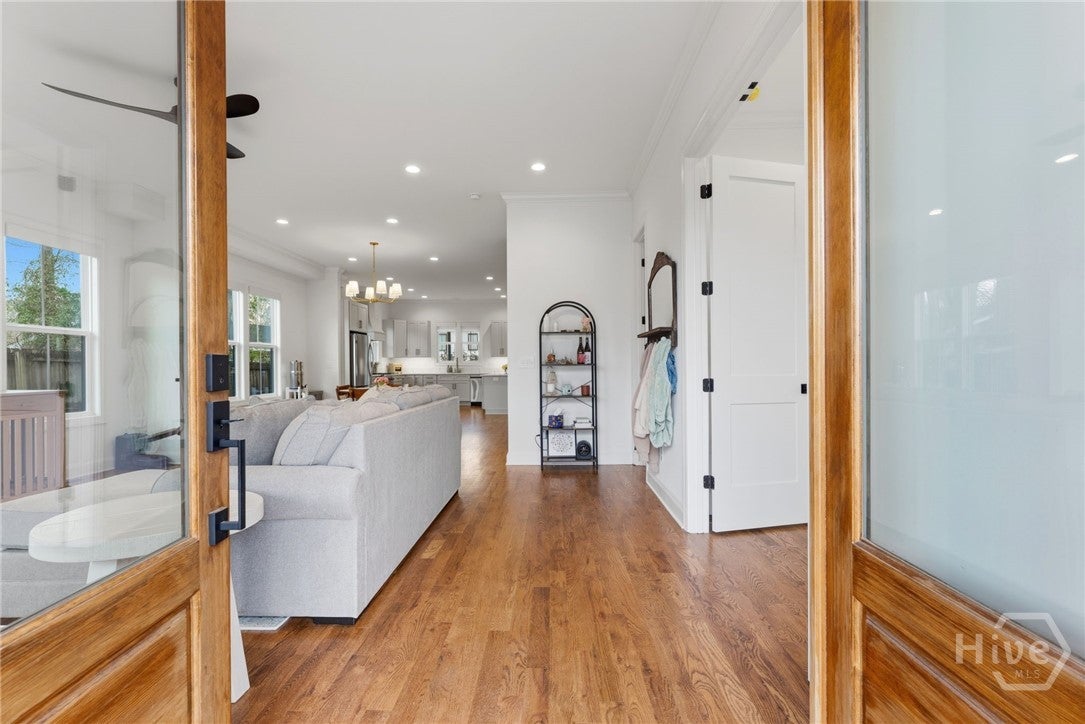
$3,878Modern construction, a flexible five-bedroom layout, and a location just minutes from downtown Athens make this 2024-built home a standout opportunity for in-town living. The thoughtfully designed floor plan offers five bedrooms and four bathrooms, including two bedrooms and a full bath on the main level. Beautiful hardwood floors extend throughout the home, complementing the light-filled, open-concept layout, while custom window shades add both style and privacy. The main living area features a gas fireplace and flows seamlessly into the kitchen and dining spaces, creating an ideal setting for everyday living and entertaining. The well-appointed kitchen includes quartz countertops, custom cabinetry, a large island, and high-end appliances. Upstairs, the spacious primary suite provides a private retreat with dual vanities, a large walk-in shower, and generous closet space. Two additional bedrooms and a loft offer flexibility for guests, a home office, or an additional lounge area, and each bedroom includes a well-sized closet. Recent exterior improvements further enhance the home’s curb appeal, including a newly installed concrete driveway, a paver walkway leading to the front porch, freshly stained front doors, and refreshed landscaping. Outdoor living is equally inviting, with a covered front porch and covered rear deck overlooking the fenced backyard—perfect for relaxing or hosting friends. Conveniently located near Piedmont Athens Regional, the UGA Health Sciences Campus, Prince Avenue, Bishop Park, Normaltown, and downtown Athens, this home offers exceptional access to some of the city’s most vibrant and growing in-town areas.
| yesterday | Listing first seen on site | |
| 2 days ago | Listing updated with changes from the MLS® |

The data relating to real estate on this website comes in part from the Internet Data Exchange program of Hive MLS, and is updated as of 2026-08-01 04:00 PM UTC. All information is deemed reliable but not guaranteed and should be independently verified. All properties are subject to prior sale, change, or withdrawal. Neither listing broker(s) shall be responsible for any typographical errors, misinformation, or misprints, and shall be held totally harmless from any damages arising from reliance upon these data. Copyright 2026 Hive MLS