

2890 Fears RoadMadison, GA 30650
Mortgage Calculator
Monthly Payment (Est.)
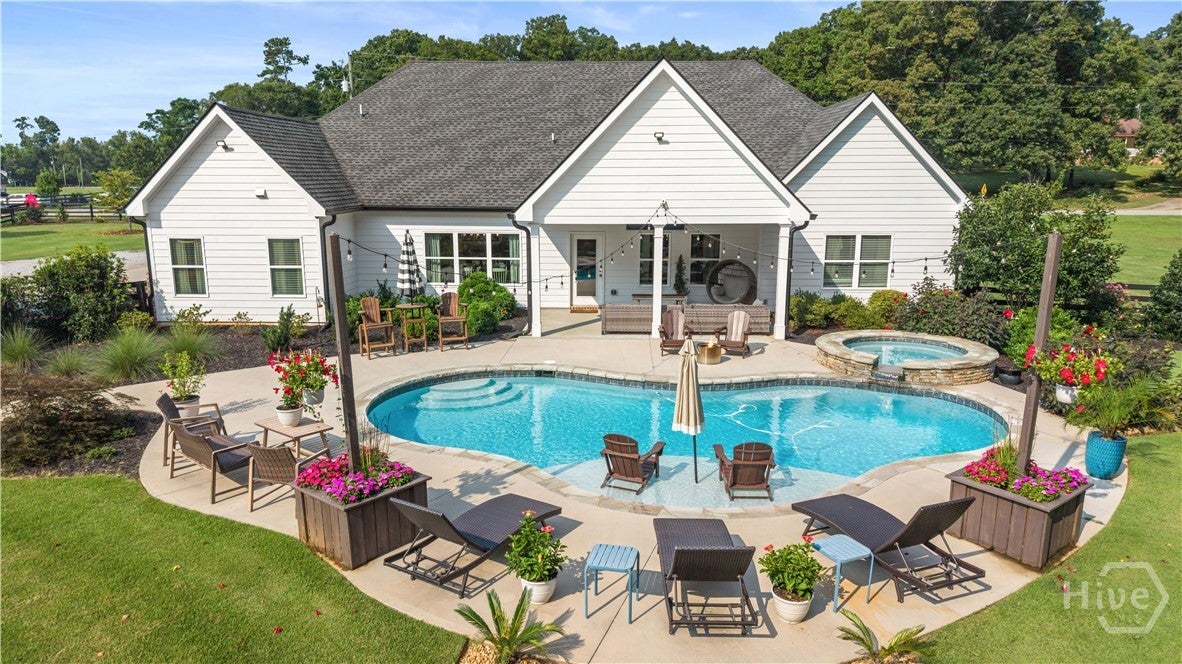
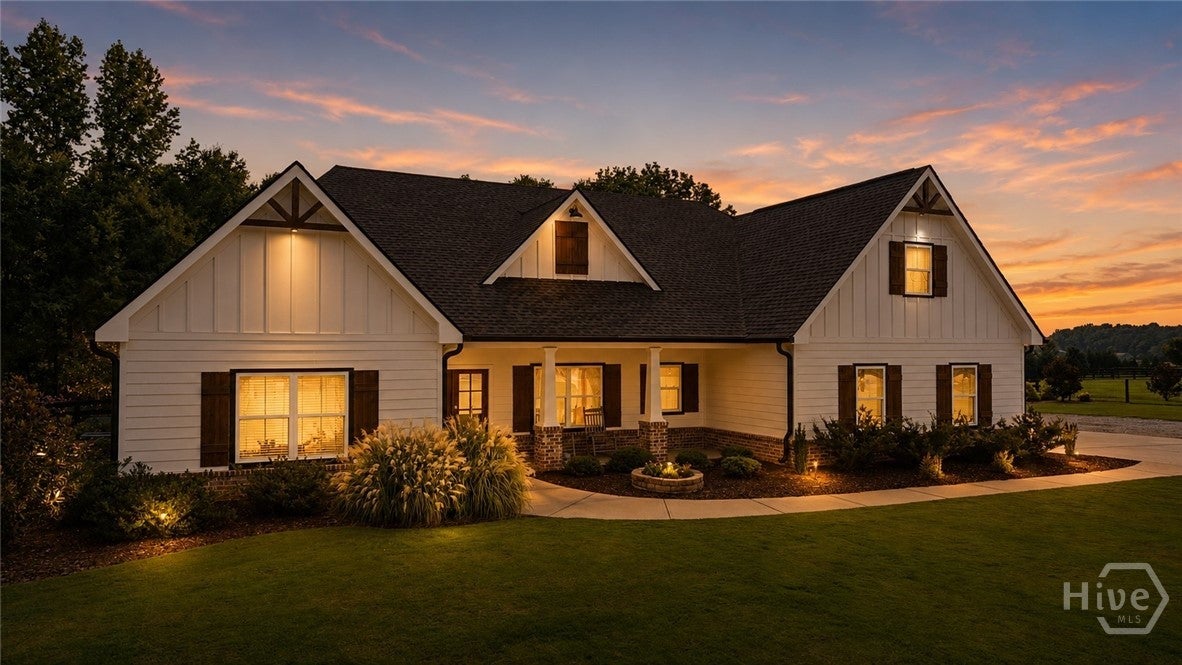
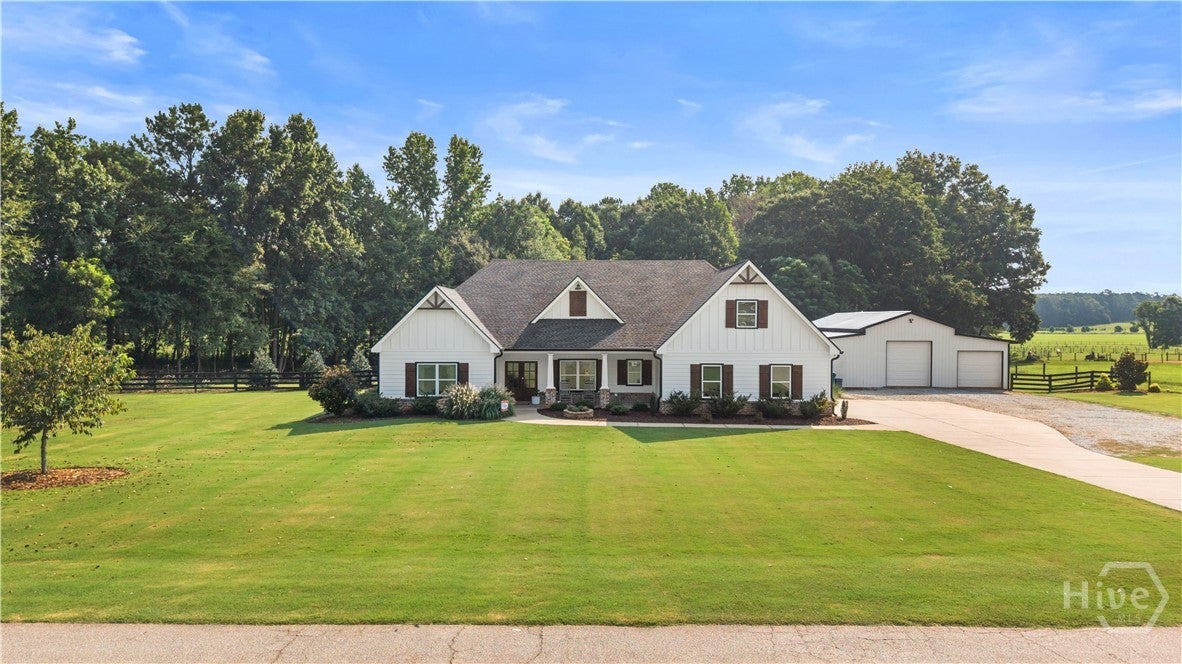
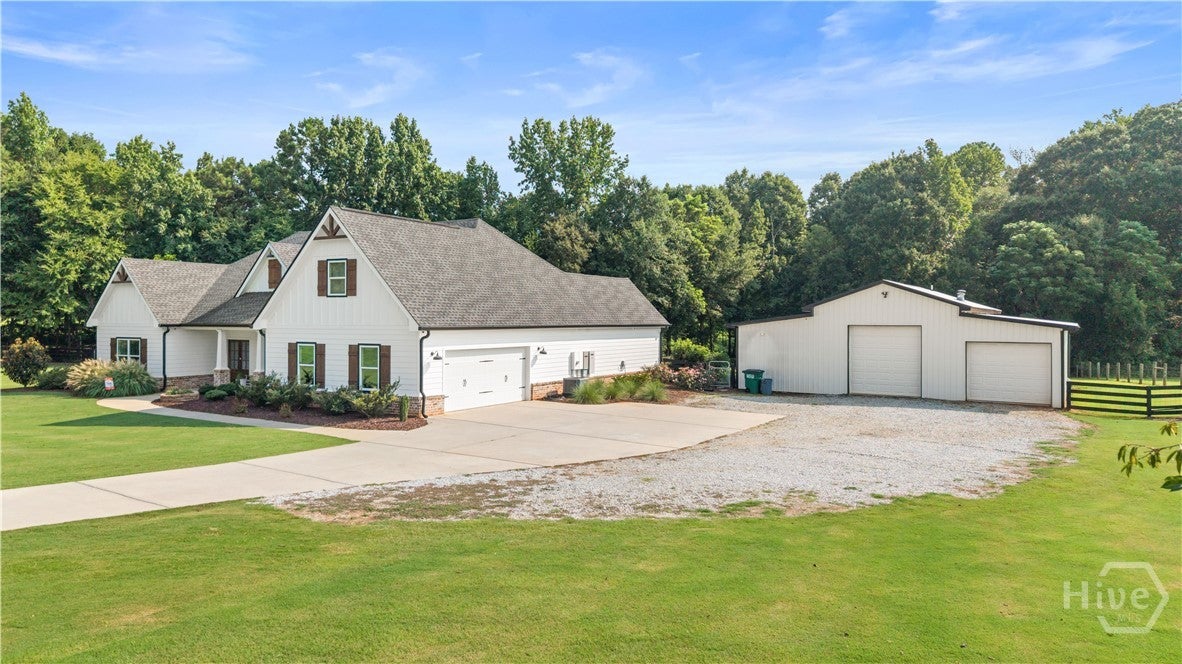
$4,375One-Level Estate with Resort-Style Backyard, Dream Workshop & Endless Possibilities... Welcome to a one-of-a-kind property nestled on beautifully maintained grounds. This custom-built ranch home offers craftsmanship, an incredible outdoor entertaining space, and an expansive detached shop. The property features a 2,609 sq. ft. main residence offering 4 bedrooms and 3 full bathrooms, thoughtfully designed for comfortable one-level living. In addition to the main home, you'll find a detached shop which takes this property to the next level featuring 680 heated sq. ft. of finished space and an expansive 1,432 sq. ft. garage. Step inside the thoughtfully designed main home featuring an open-concept layout, spacious living areas, and a beautiful brick fireplace flanked by custom built-ins. The kitchen boasts abundant cabinetry, a large island, granite countertops, stainless steel appliances, and a dining area filled with natural light. The private owner's suite is complete with a cozy fireplace, spa-inspired bath featuring a walk-in tile shower, and a walk-in closet. Just off the foyer, you'll find a flex room that can serve as a home office, study, playroom, or formal sitting room to fit your lifestyle. A few steps away, you will find an Outdoorsman’s dream shop/entertainment area/workspace. The finished portion of the shop includes a kitchen, flex room, a full bathroom, a half bathroom, custom wood barrel sinks in both bathrooms, and an entertaining area, making it ideal for guests, a private retreat, or the ultimate man cave. The remaining portion is complete with a walk-in wild game cooler, wood-burning stove, outdoor kitchen, and ample workspace. Outdoors, your personal oasis awaits. Spend your days relaxing by the sparkling in-ground pool and elevated hot tub, entertain family and friends on the patio, or unwind on the covered back porch. For your piece of mind, the property also includes a 26KW Generac Generator!
| a month ago | Status changed to Active | |
| a month ago | Listing updated with changes from the MLS® | |
| a month ago | Listing first seen on site |

The data relating to real estate on this website comes in part from the Internet Data Exchange program of Hive MLS, and is updated as of 2026-09-18 08:31 AM UTC. All information is deemed reliable but not guaranteed and should be independently verified. All properties are subject to prior sale, change, or withdrawal. Neither listing broker(s) shall be responsible for any typographical errors, misinformation, or misprints, and shall be held totally harmless from any damages arising from reliance upon these data. Copyright 2026 Hive MLS