

24 Saint Ives LaneWinder, GA 30680
Mortgage Calculator
Monthly Payment (Est.)
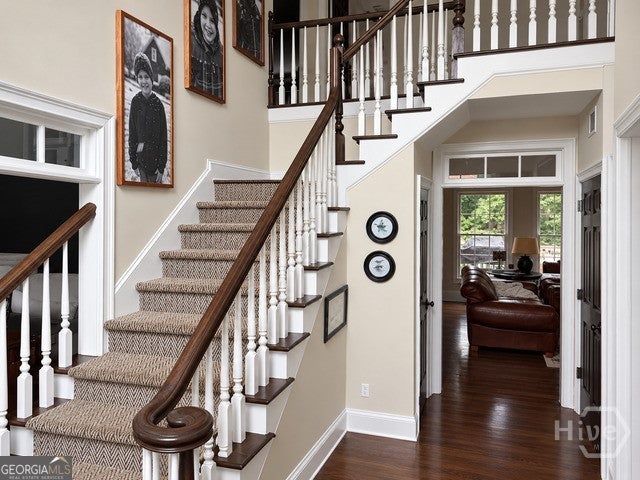
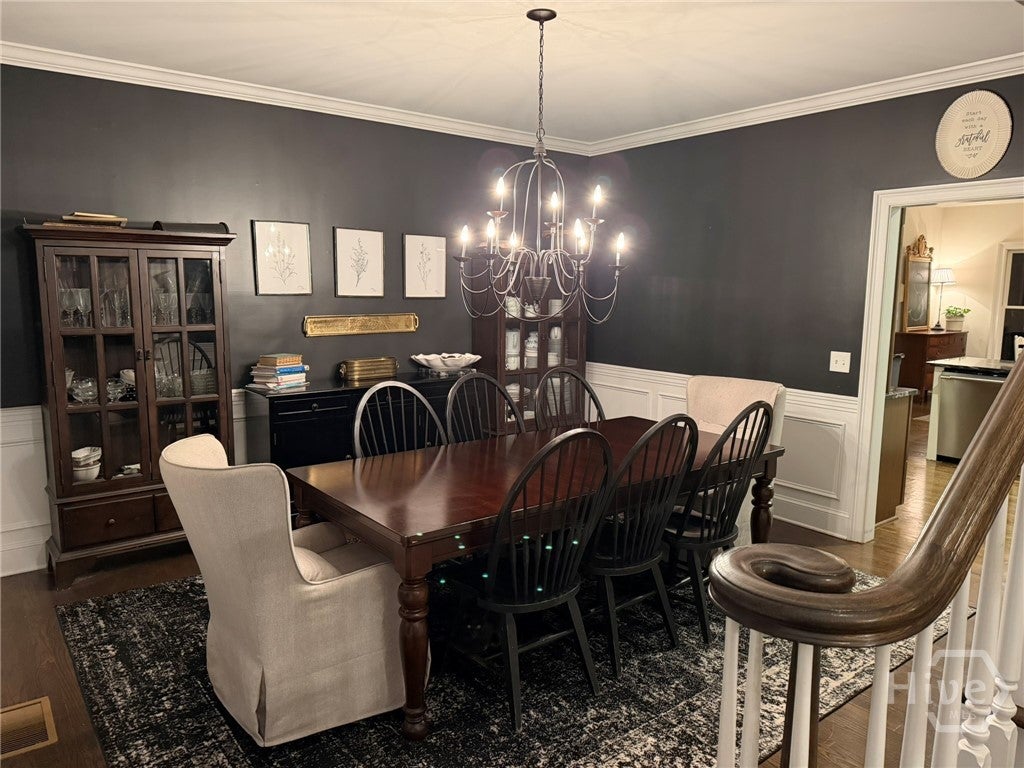
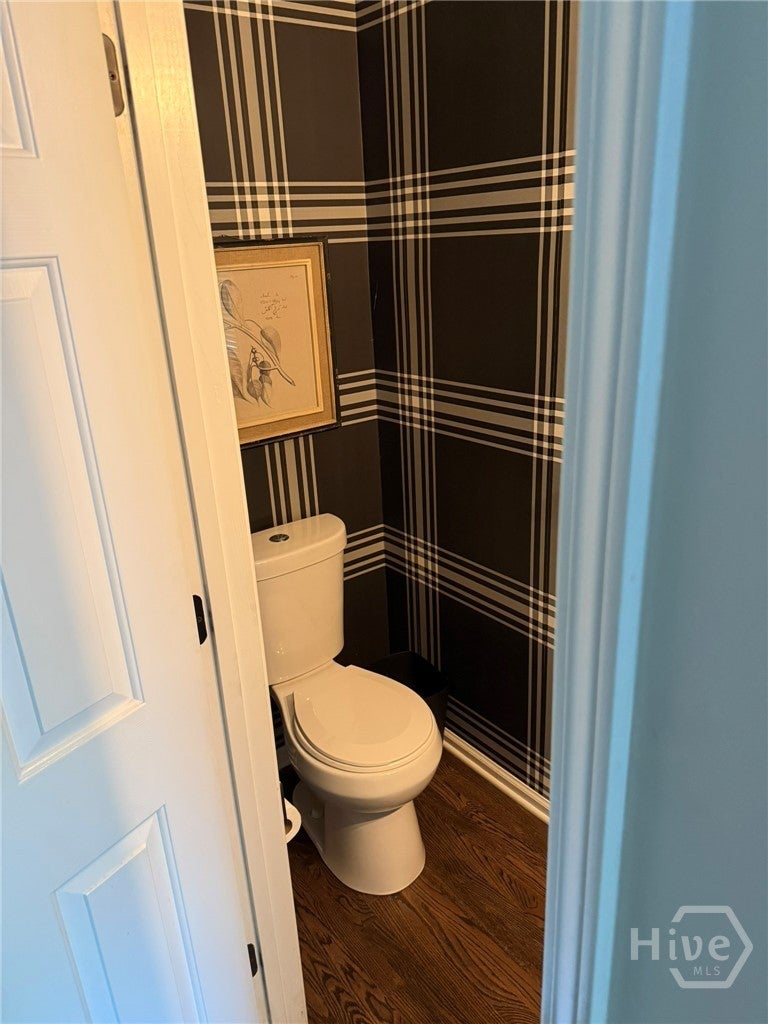
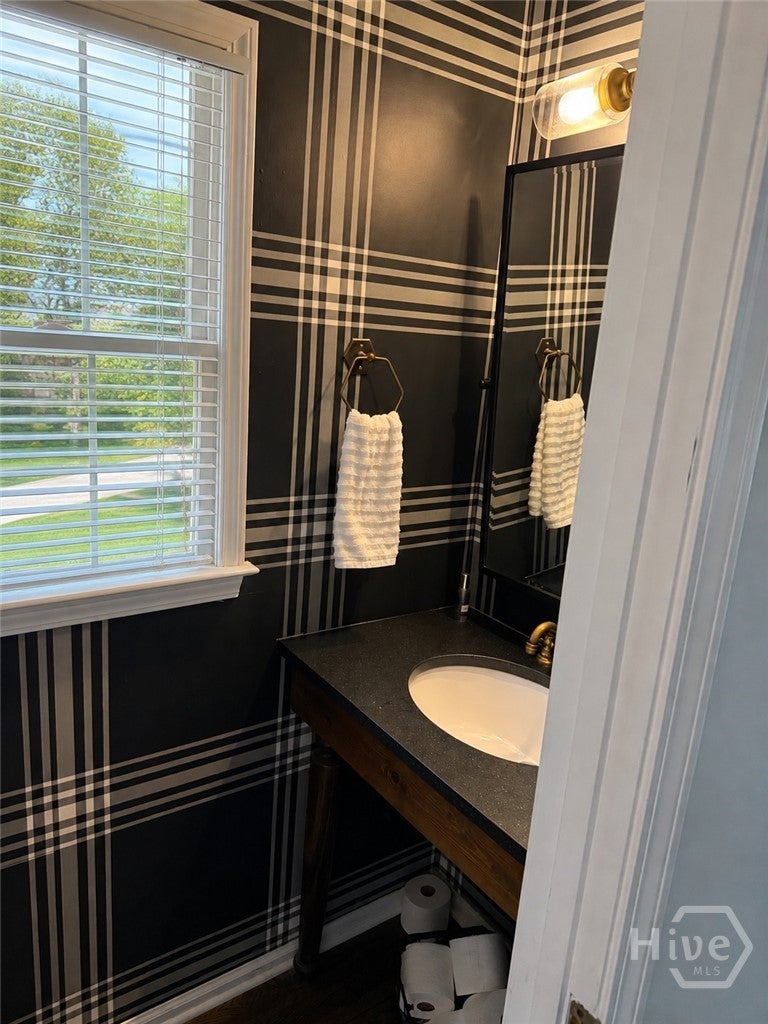
$2,737Welcome home to timeless elegance! This 4-sided brick home is exceptionally spacious w/ beautiful, thoughtful modern-day updates. Whether you're looking for rm for your growing family, space for extended family, home office, place to entertain, or simply more room to live & enjoy life; this home offers it all! It offers the kind of warmth, quality, & flexibility that is becoming increasingly hard to find. From the moment you enter, you'll notice the attention to detail - real hardwood floors & classic finishes to the generous size rms & abundant storage throughout. The kitchen features new cabinetry with soft close doors & drawers, a second pantry with roll-out shelves, an abundance of drawers for storage, granite counter tops & SS appliances. Main floor features eat-in kitchen, formal dining room, living room, office space, laundry rm & half bath. Upstairs you will find the master suite is truly a retreat, offering an oversized bedroom, private sitting area & oversized primary bathroom w vaulted ceilings. The abundance of closets makes storage effortless. The additional 3 bedrooms upstairs are generously sized & perfect for large family. The basement is an incredible extension of the home offering approximately 1,300 additional sq ft of finished living space. Designed w/flexibility in mind, it includes a private apartment with additional BR and BA, making it ideal for multigenerational living, extended family guests, or a teen retreat. Basement features kitchenette, media room, large closets as well as gym/storage area, giving u plenty of room to create the space your family needs. The garage features custom designed garage door, epoxy floors, storage rm, additional overhead storage, mudroom area plus built-in work bench! The neighborhood offers a community pool & tennis courts for your enjoyment! St. Ives is a great, established sought after neighborhood! A place you will be happy to call HOME! So don't wait....call today & set up viewing. U will be glad you did
| 3 weeks ago | Price changed to $599,900 | |
| 3 weeks ago | Listing updated with changes from the MLS® | |
| a month ago | Listing first seen on site |

The data relating to real estate on this website comes in part from the Internet Data Exchange program of Hive MLS, and is updated as of 2026-09-17 02:57 AM UTC. All information is deemed reliable but not guaranteed and should be independently verified. All properties are subject to prior sale, change, or withdrawal. Neither listing broker(s) shall be responsible for any typographical errors, misinformation, or misprints, and shall be held totally harmless from any damages arising from reliance upon these data. Copyright 2026 Hive MLS
Did you know? You can invite friends and family to your search. They can join your search, rate and discuss listings with you.