

1170 Glen LaneBishop, GA 30621
Mortgage Calculator
Monthly Payment (Est.)
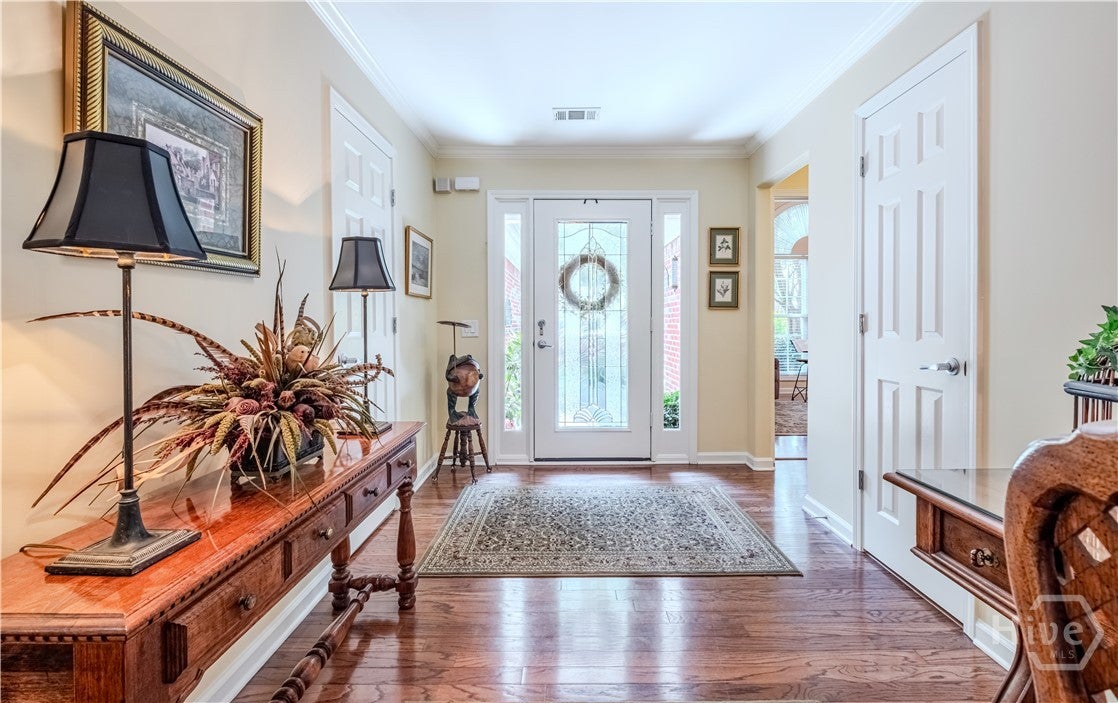
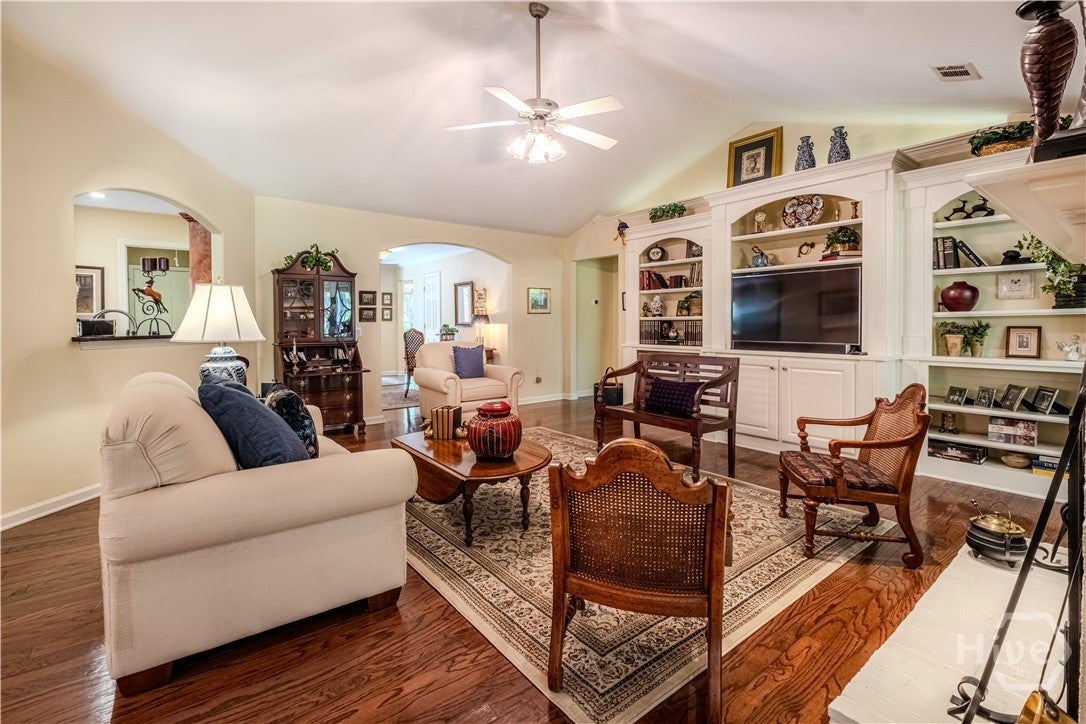
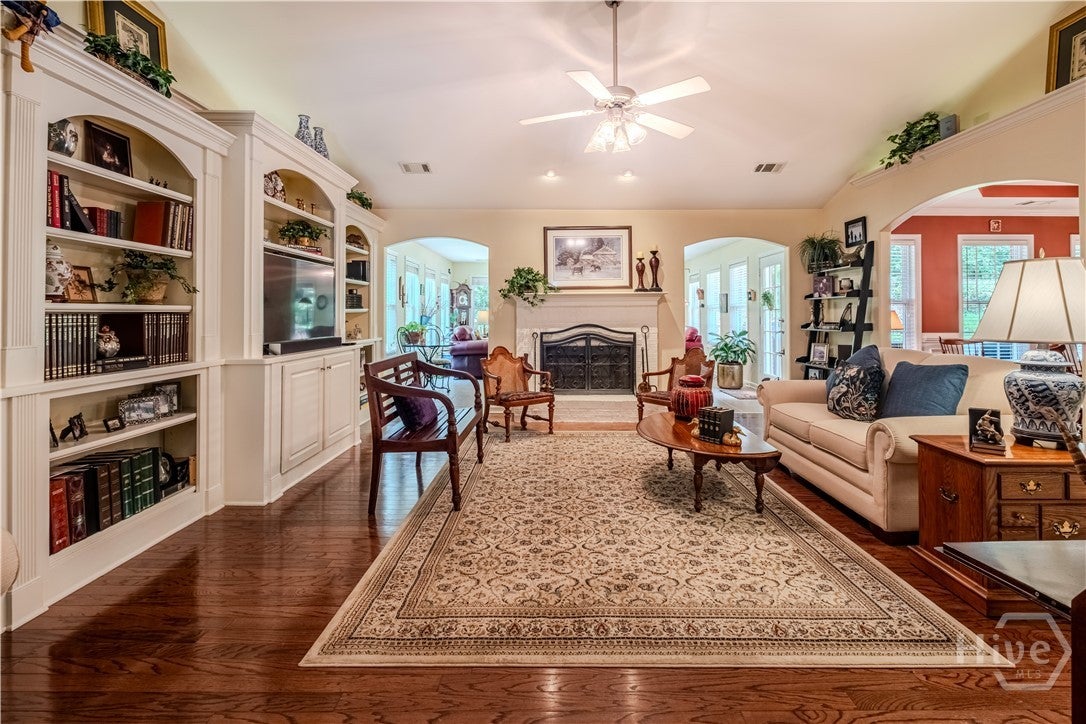
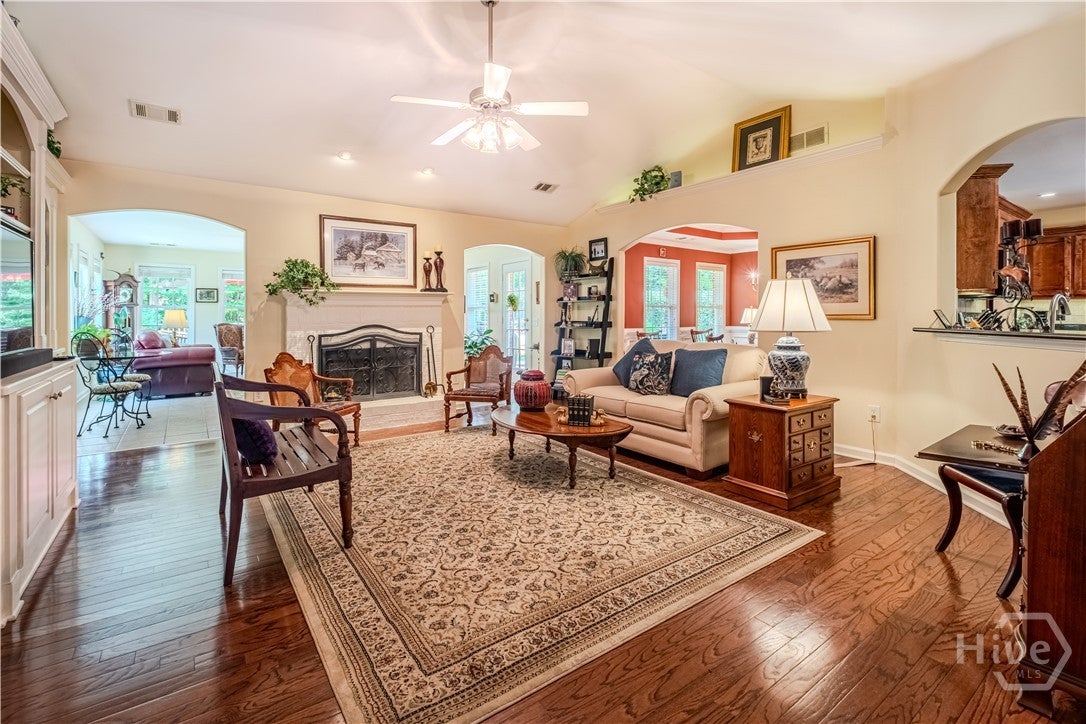
$2,395This immaculately maintained, one-level all-brick home blends classic comfort with an ideal location in desirable Oconee County. Situated on a quiet cul-de-sac, the property offers a peaceful retreat with exception curb appeal. As you enter the foyer you have a view of the thoughtfully designed layout as you see the exceptional views throughout the home. The kitchen to your right features an island, stainless steel appliances, granite counters and a sunny breakfast nook. The spacious living room features a high vaulted ceiling creating a airy, open feel. A wood-burning fireplace anchors the main living area and built-in cabinetry provides both elegance and functionality. The fluid layout flows directly into a formal dining room, perfect for entertaining. The primary suite overlooks the idyllic backyard. The additional bedrooms, feature a jack & jill bathroom, and are located on a separate wing. One of the main attractions the home is the bright, light-filled spacious sunroom offering a panoramic view of the property. The beautifully landscaped, private, fully fenced backyard serves as personal sanctuary. There are dual outdoor entertaining areas. A shaded deck to the rear and a sunny patio area on the offer versatile options for grilling, dining, and relaxation. A similarly designed storage building is located to the rear of the property for extra storage needs. A one-level home on a cu-de-sac in Oconee county is a rare find!
| 4 days ago | Status changed to Pending | |
| 4 days ago | Listing updated with changes from the MLS® | |
| 3 weeks ago | Listing first seen on site |

The data relating to real estate on this website comes in part from the Internet Data Exchange program of Hive MLS, and is updated as of 2026-09-17 12:42 AM UTC. All information is deemed reliable but not guaranteed and should be independently verified. All properties are subject to prior sale, change, or withdrawal. Neither listing broker(s) shall be responsible for any typographical errors, misinformation, or misprints, and shall be held totally harmless from any damages arising from reliance upon these data. Copyright 2026 Hive MLS