

810 North Hampton WayMonroe, GA 30656
Mortgage Calculator
Monthly Payment (Est.)
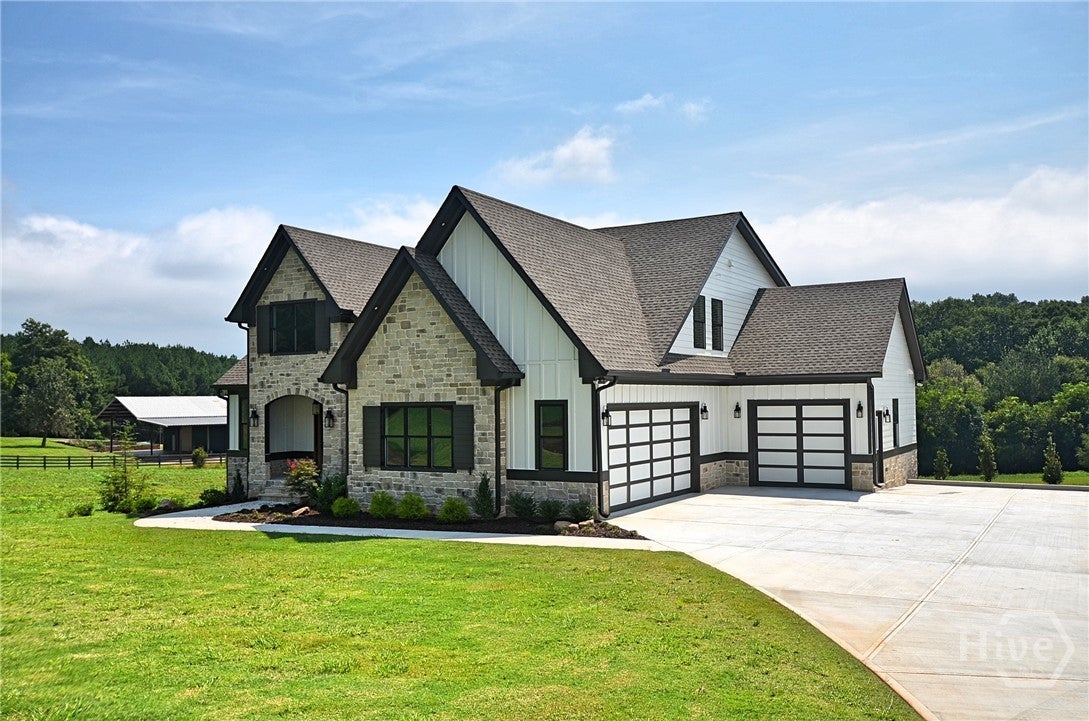
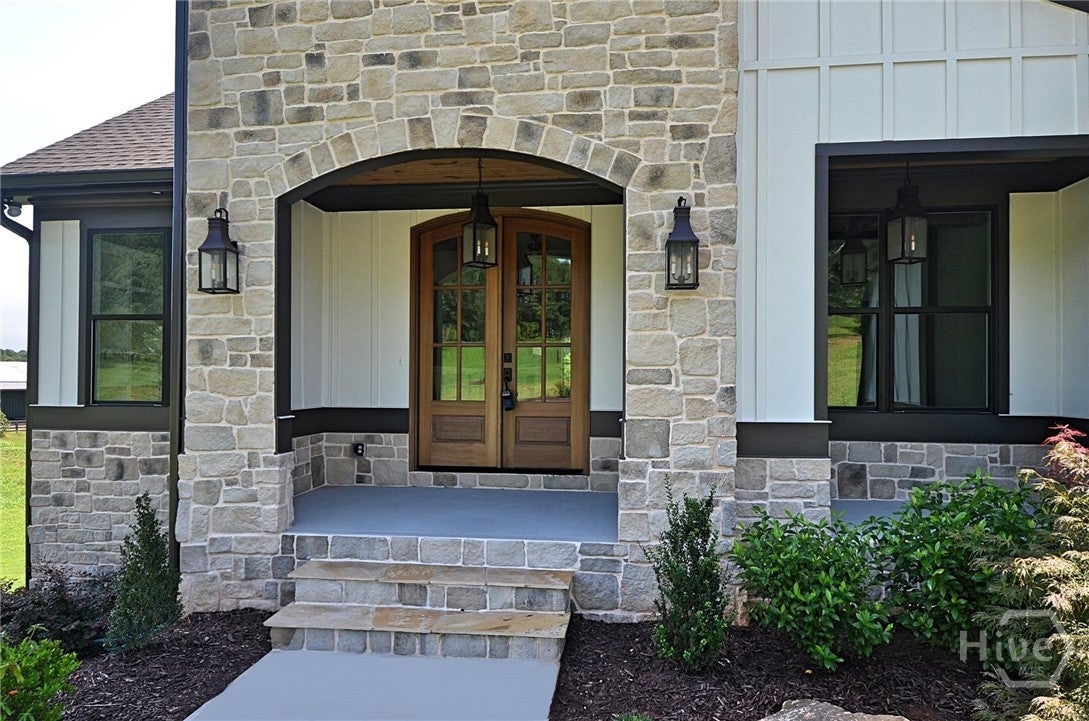
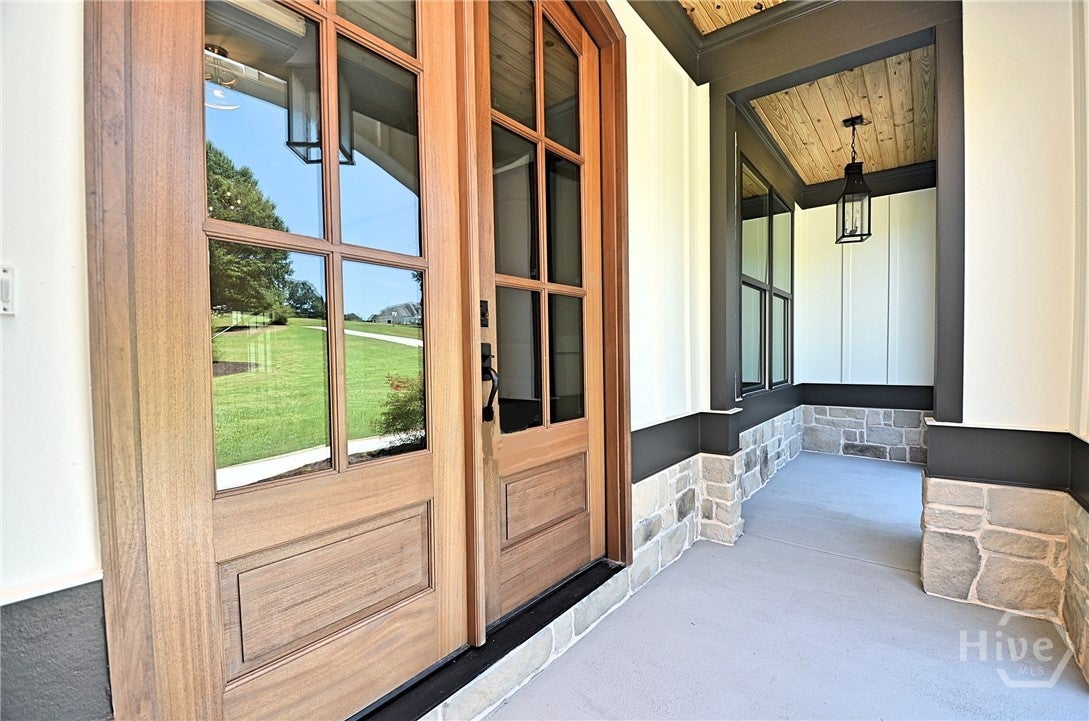
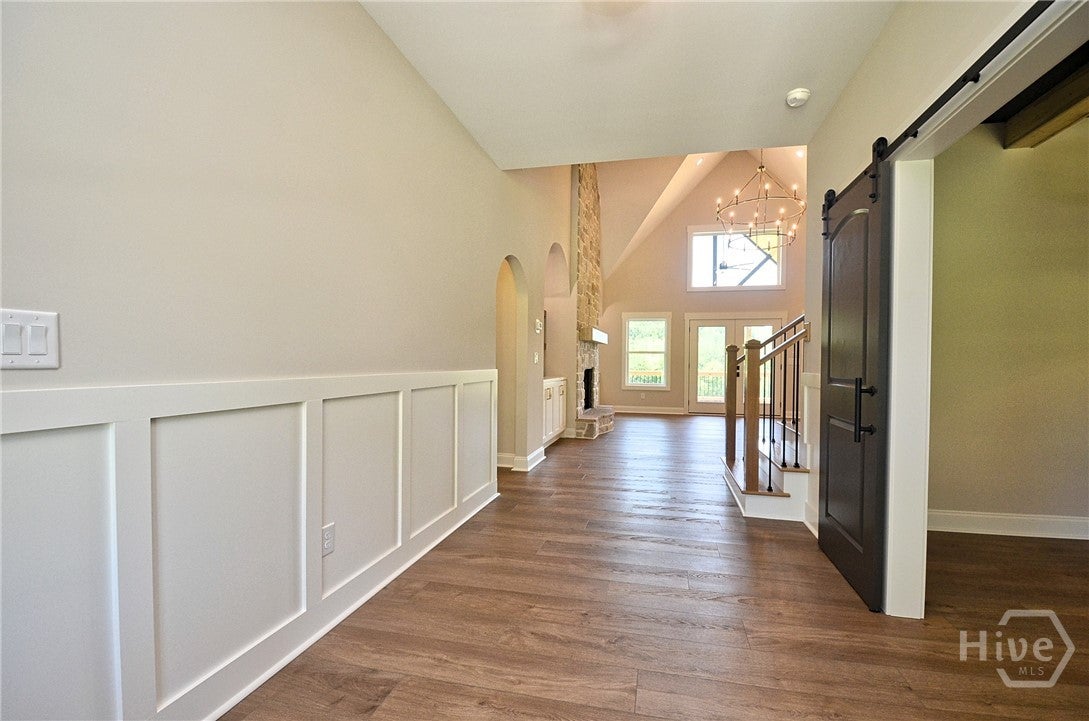
$5,019This gated community is home to an impressive 5-acre estate, emphasizing the seamless blend of privacy, sophistication, and comfort. The front element of this luxurious haven features a covered porch, tastefully adorned with a tongue and groove ceiling for a touch of rural elegance. A grand double door ushers one into an inviting entry foyer, setting the stage for the abundant amenities and spacious interiors. Function meets style in the office adorned with a coffered ceiling, offering an ideal environment for work or study. Step into the vaulted family room where warmth and hospitality await. A floor-to-ceiling rock fireplace with gas logs is the focal point, framed elegantly by built-in bookcases. Adjacent, discover the dining room, an elegant entertaining space enriched by a box trey tongue and groove ceiling. The gourmet kitchen showcases upscale appliances and glistening quartz countertops, accentuating the overall sophisticated design of the home. It features a farmhouse sink and a central kitchen island, all in a spacious open layout that flows seamlessly into the family room. The owners' suite offers solitude with a unique flair, emphasized by trayed and beamed ceilings. The adjoining bath is a realm of relaxation with a tiled shower, a soaking tub, and dual vanities. A built-in closet system further refines the suite. Additional property highlights include four upstairs bedrooms and two well-appointed baths. Two of these bedrooms boast a clever jack-n-jill bath design maximizing space efficiency. The vaulted back porch, boasting a tongue and groove ceiling, presents an outdoor fireplace with gas logs, contributing to the overall ambience of refined comfort. Filled with opportunity, an unfinished basement provides a blank canvas for customization, which opens to a cozy covered patio - perfectly suited for quieter moments. A commodious three-car garage completes this luxurious package, accentuating both its functional amenities and its living grandeur.
| 2 weeks ago | Listing first seen on site | |
| 2 weeks ago | Listing updated with changes from the MLS® |

The data relating to real estate on this website comes in part from the Internet Data Exchange program of Hive MLS, and is updated as of 2026-09-17 01:21 AM UTC. All information is deemed reliable but not guaranteed and should be independently verified. All properties are subject to prior sale, change, or withdrawal. Neither listing broker(s) shall be responsible for any typographical errors, misinformation, or misprints, and shall be held totally harmless from any damages arising from reliance upon these data. Copyright 2026 Hive MLS