Save
Ask
Tour
Hide
Share
$775,000
16 Days On Site

303 Vantage Drive
Jefferson, GA 30549

For Sale|Single Family Residence|Active
6
Beds
4
Total Baths
4
Full Baths
4,450
SqFt
$174
/SqFt
2005
Built
Subdivision:
Preserve/Jefferson Sub
County:
Jackson Co.
303 Vantage Drive303 Vantage Drive303 Vantage Drive303 Vantage Drive
Save
Ask
Tour
Hide
Share

Mortgage Calculator

Monthly Payment (Est.)

$3,536
Calculator powered by Showcase IDX, a Constellation1 Company. Copyright ©2026 Information is deemed reliable but not guaranteed.

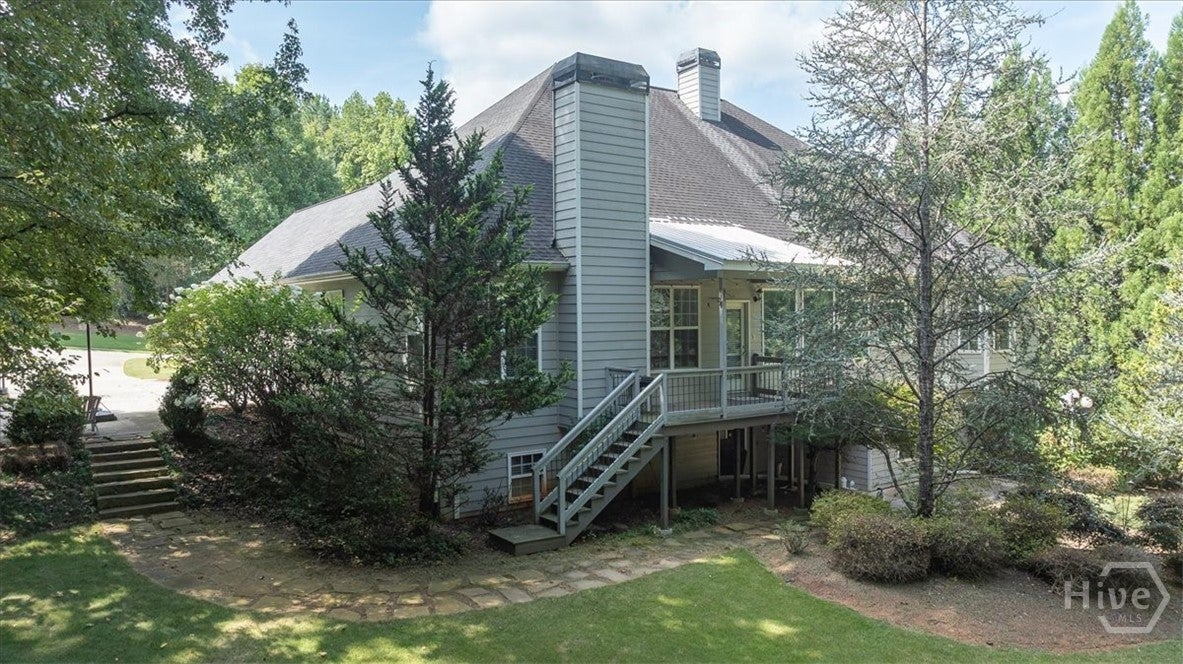
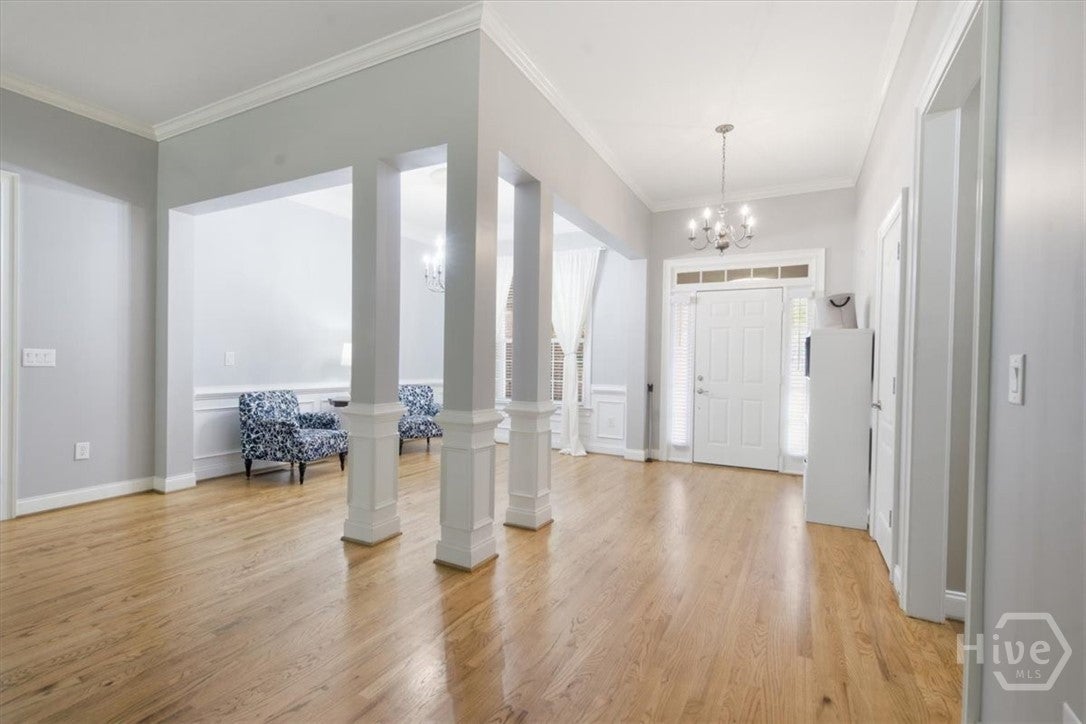
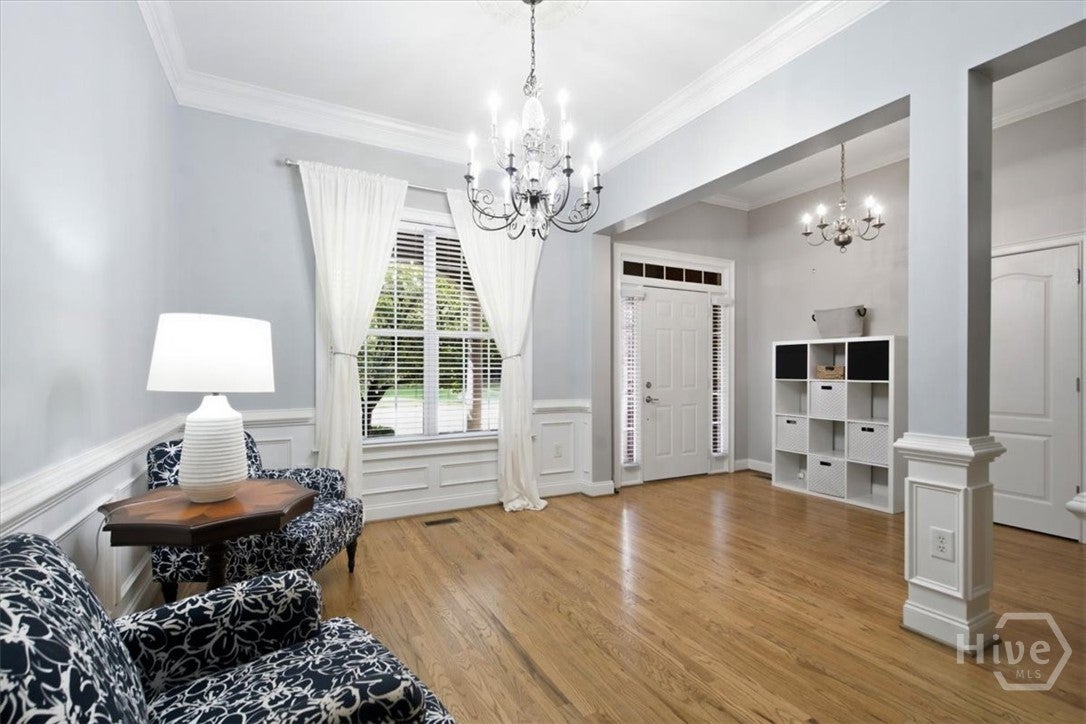
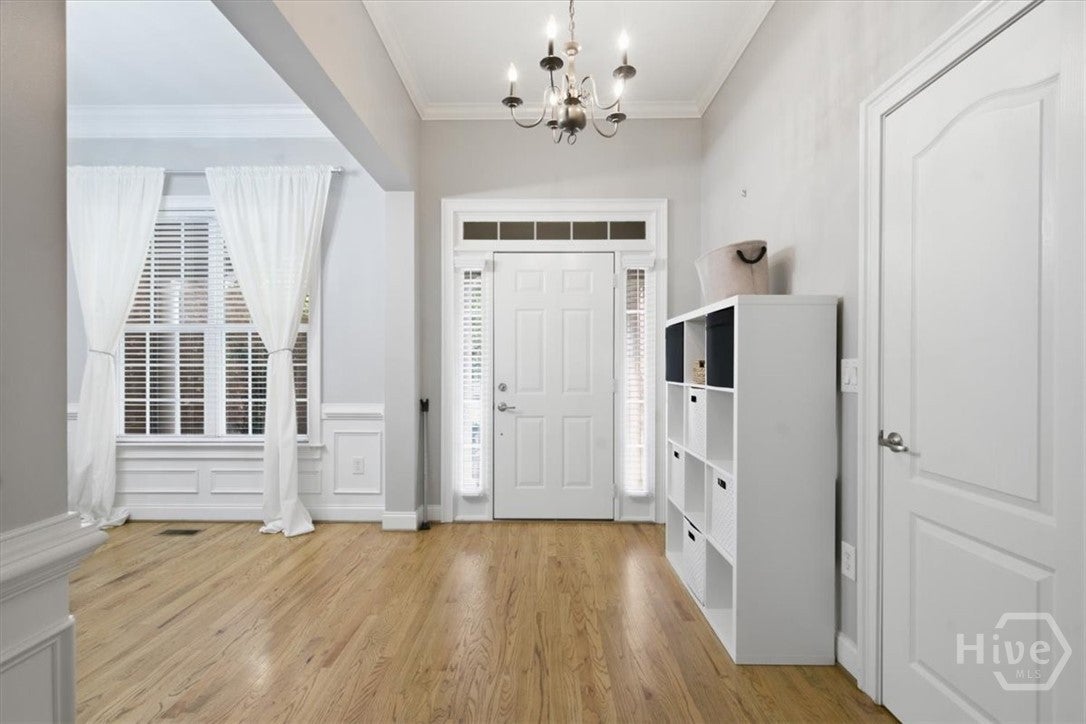
Traditional brick ranch in Jefferson's popular "The Preserve". This fabulous home offers 4 bedrooms, 3 baths on the main floor including 2 living areas with fireplaces, dining room, huge open kitchen/ 9 foot kitchen island open to keeping/dining area, extra cabinetry with pantry, stainless steel appliances, hardwood flooring in living areas, tile in bathrooms/carpeting in bedrooms. Basement features include 2 bedrooms, 1 full bath, game room, family room, and storage. Exterior Features include irrigation system, extensive rockwork and patio area with backyard fencing as well as a second drive to the 3rd garage door leading to the basement level. Home within walking distance of Jefferson City Schools, Shopping, Groceries and recreation areas.

Save
Ask
Tour
Hide
Share
Listing Snapshot
Price 
$775,000
Days On Site 
16 Days
Bedrooms 
6
Inside Area (SqFt) 
4,450 sqft
Total Baths 
4
Full Baths 
4
Partial Baths 
N/A
Lot Size 
0.72 Acres
Year Built 
2005
MLS® Number 
CL363769
Status 
Active
Property Tax 
$5,233
HOA/Condo/Coop Fees 
$54.17 monthly
Sq Ft Source 
Other
Friends & Family
Recent Activity
2 weeks agoStatus changed to Active
2 weeks agoListing updated with changes from the MLS®
2 weeks agoListing first seen on site
General Features
Acres 
0.72
Carport 
2
Garage 
Yes
Number Of Stories 
1
Parking 
Attached
Property Sub Type 
Single Family Residence
Sewer 
Public Sewer
Special Circumstances 
Standard
Style 
RanchTraditional
Utilities 
Underground Utilities
Water Source 
Public
Zoning 
Single Family
Interior Features
Appliances 
CooktopDouble OvenDishwasherElectric Water HeaterDisposalMicrowaveRefrigerator
Cooling 
ElectricHeat Pump
Fireplace 
Yes
Fireplace Features 
Factory BuiltGasGreat RoomKitchenStone
Fireplaces 
2
Heating 
ElectricHeat Pump
Interior 
Tray Ceiling(s)Double VanityKitchen IslandOtherPantryVaulted Ceiling(s)
Laundry Features 
In Hall
Main Level Bedrooms 
4
Save
Ask
Tour
Hide
Share
Exterior Features
Construction Details 
Brick
Fencing 
Wood
Lot Features 
Back YardPrivate
Roof 
Composition
Community Features
Accessibility Features 
Accessible Full Bath
Association Fee 
$650.0
Association Fee Frequency 
Annually
Financing Terms Available 
CashConventional1031 ExchangeFHA
Roads 
Asphalt
Listing courtesy of Lisa Langford of Coldwell Banker Upchurch Realty


The data relating to real estate on this website comes in part from the Internet Data Exchange program of Hive MLS, and is updated as of 2026-09-17 01:21 AM UTC. All information is deemed reliable but not guaranteed and should be independently verified. All properties are subject to prior sale, change, or withdrawal. Neither listing broker(s) shall be responsible for any typographical errors, misinformation, or misprints, and shall be held totally harmless from any damages arising from reliance upon these data. Copyright 2026 Hive MLS

Neighborhood & Commute
Source: Walkscore
Save
Ask
Tour
Hide
Share