

1461 Westminster WayMadison, GA 30650
Mortgage Calculator
Monthly Payment (Est.)
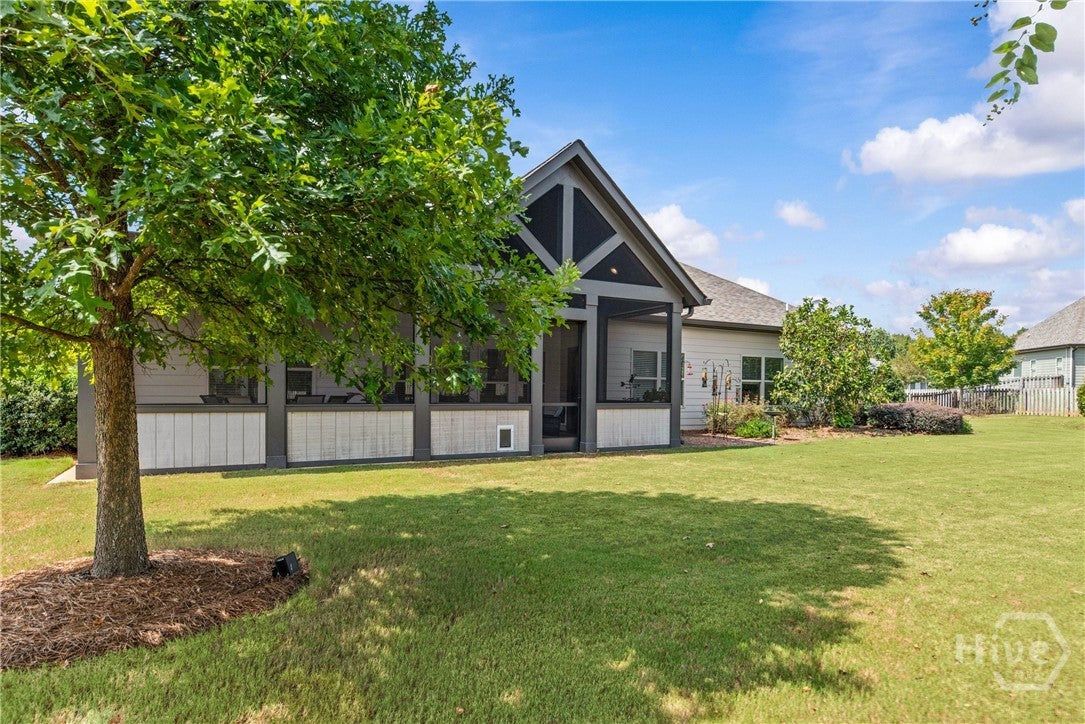
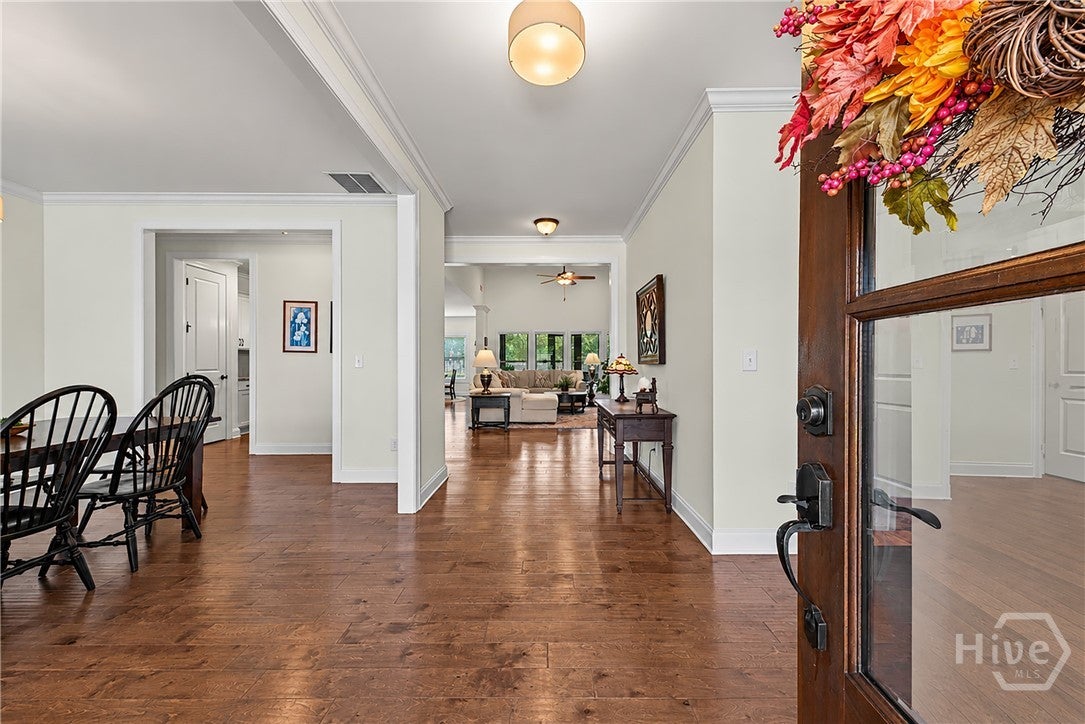
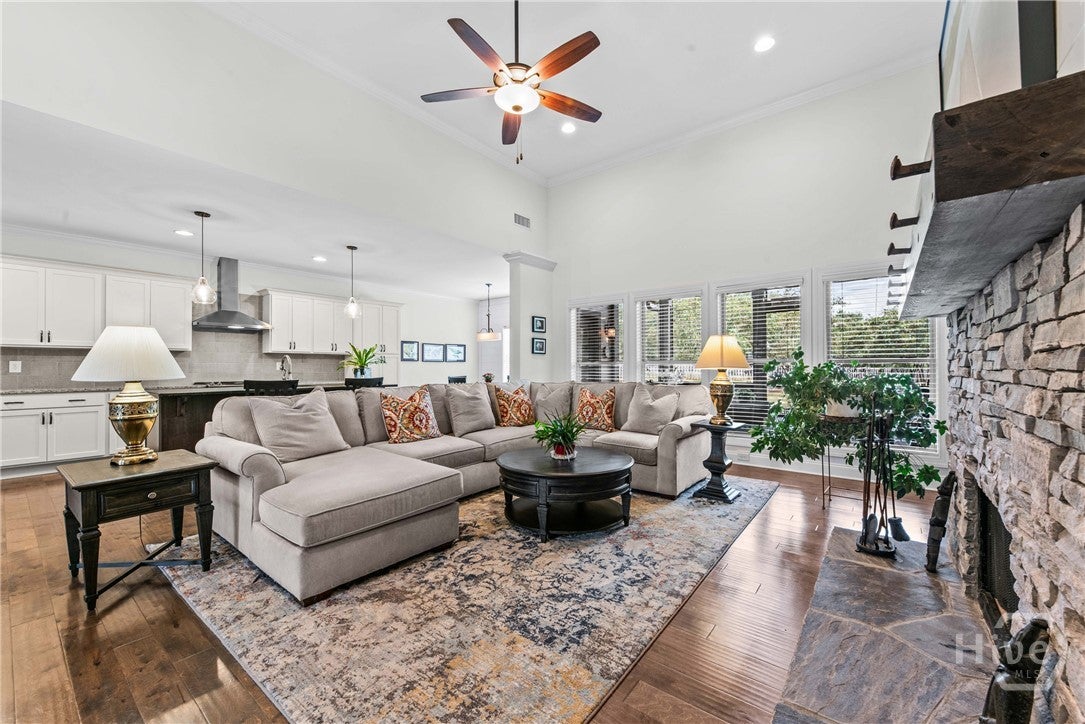
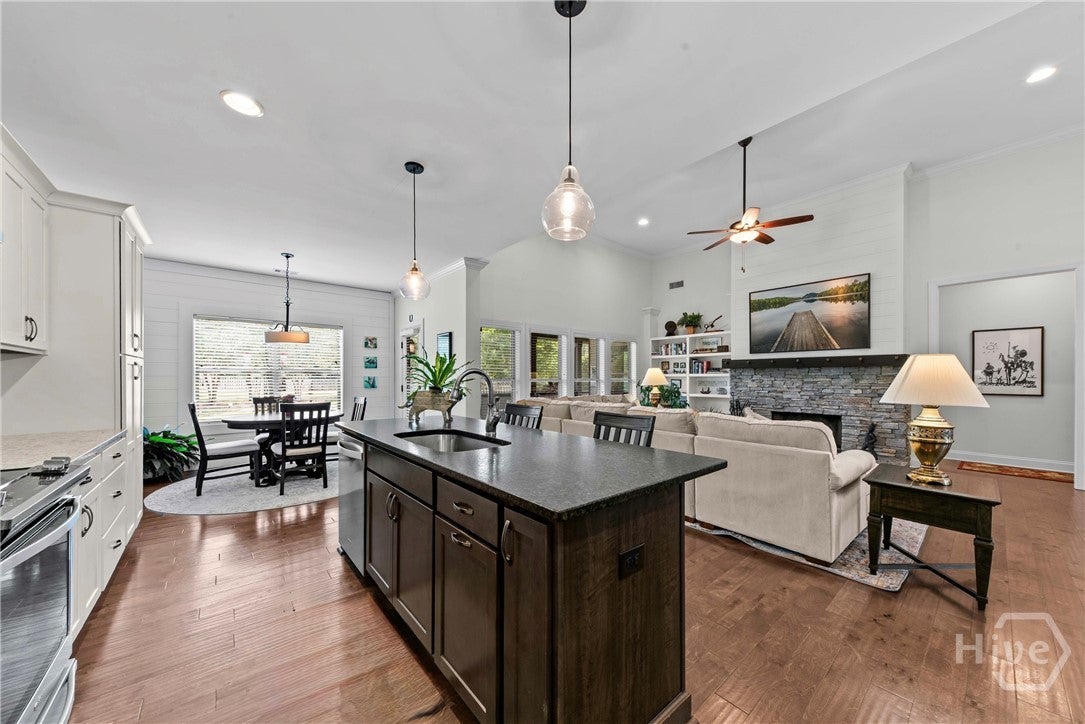
$2,418This is the kind of place people hope to find when they move to Madison. Welcome to 1461 Westminster Way, a 4-bedroom, 3-bath ranch style home in Buckhead Manor, one of Madison’s most loved neighborhoods. With 2,586 square feet on .88 acres, this home offers something increasingly hard to find: true single-level living with room to spread out. The beautiful, thoughtfully designed floor plan offers an easy flow for everyday living, with a great kitchen featuring new appliances and a wonderful separation of spaces. And then there’s the beautiful new screened porch, overlooking the nicely landscaped and fully fenced backyard and peaceful green space beyond. It’s the kind of spot made for morning coffee or dinner outside. This is a really great house with wonderful features, but the real magic may be outside the front door. Buckhead Manor still feels like an old-fashioned neighborhood in all the best ways. Kids ride bikes. Neighbors walk dogs. Families pile onto golf carts and head to the pool. Holiday celebrations are legendary, and there’s a genuine sense of community that appeals just as much to young families as it does to empty-nesters and retirees. A beautiful home, a wonderful setting and the kind of neighborhood that’s getting harder and harder to find. 1461 Westminster Way just feels like home.
| yesterday | Listing first seen on site | |
| 2 days ago | Listing updated with changes from the MLS® |

The data relating to real estate on this website comes in part from the Internet Data Exchange program of Hive MLS, and is updated as of 2026-09-18 08:31 AM UTC. All information is deemed reliable but not guaranteed and should be independently verified. All properties are subject to prior sale, change, or withdrawal. Neither listing broker(s) shall be responsible for any typographical errors, misinformation, or misprints, and shall be held totally harmless from any damages arising from reliance upon these data. Copyright 2026 Hive MLS
Did you know? You can invite friends and family to your search. They can join your search, rate and discuss listings with you.