Save
Ask
Tour
Hide
Share
$625,000
4 Days On Site

1901 Franklin Grove Parkway
Bogart, GA 30622

For Sale|Single Family Residence|Active
4
Beds
3
Total Baths
2
Full Baths
1
Partial Bath
2,452
SqFt
$255
/SqFt
2008
Built
Subdivision:
Franklin Grove
County:
Oconee Co.
1901 Franklin Grove Parkway1901 Franklin Grove Parkway1901 Franklin Grove Parkway1901 Franklin Grove Parkway
Save
Ask
Tour
Hide
Share

Mortgage Calculator

Monthly Payment (Est.)

$2,852
Calculator powered by Showcase IDX, a Constellation1 Company. Copyright ©2026 Information is deemed reliable but not guaranteed.

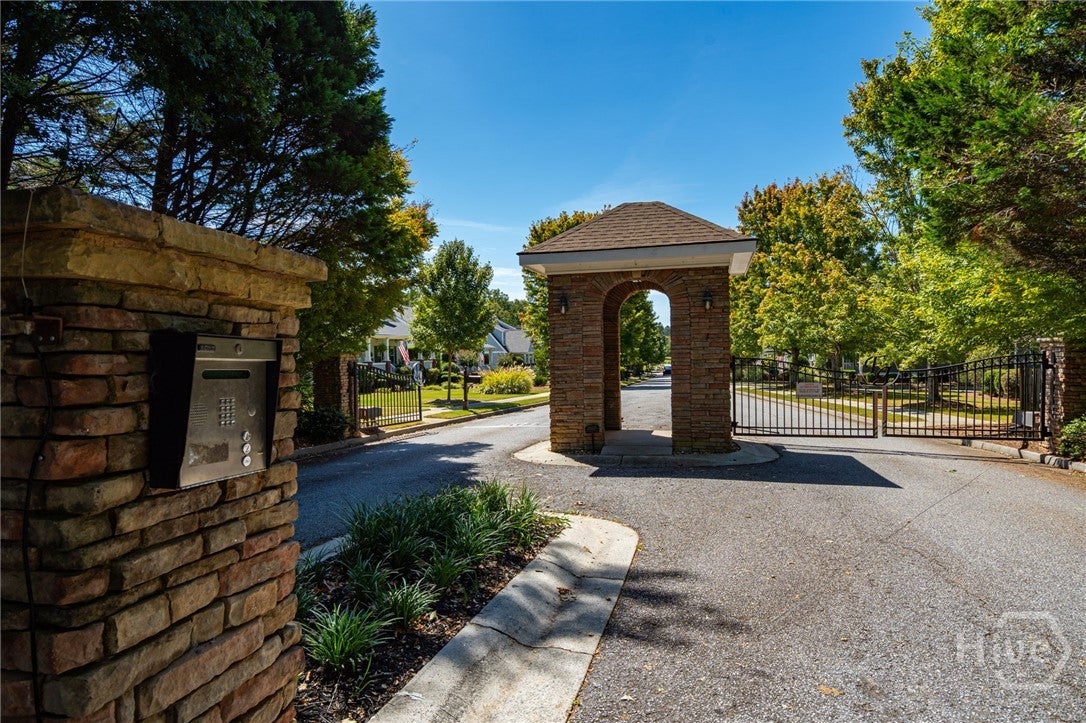
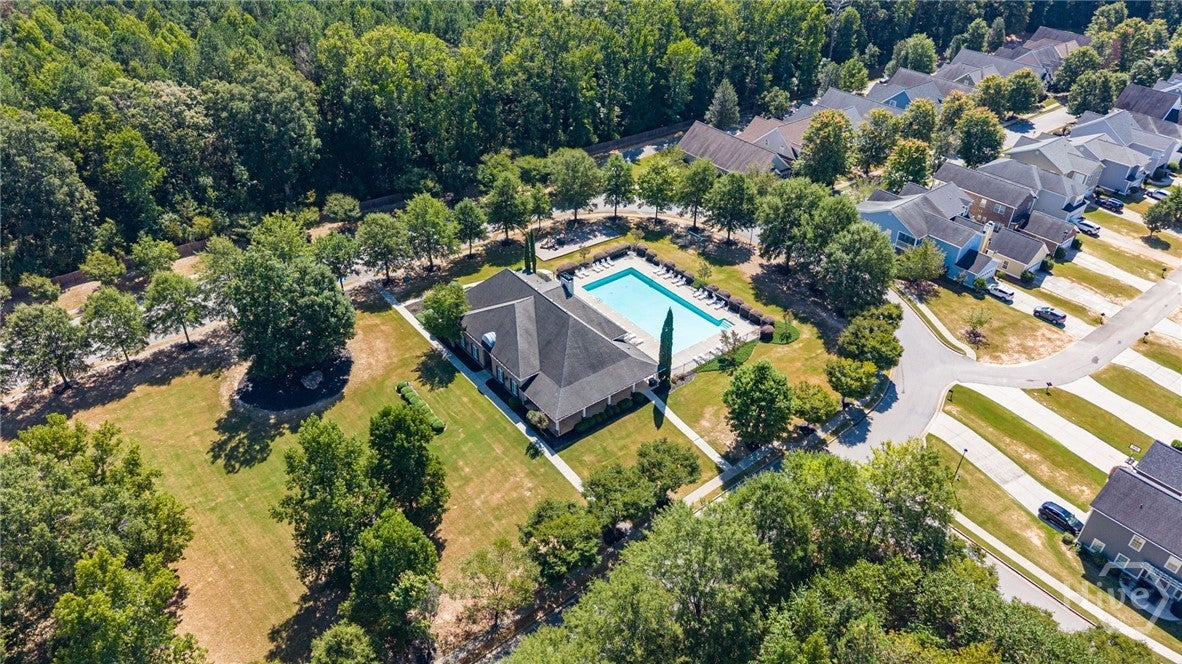
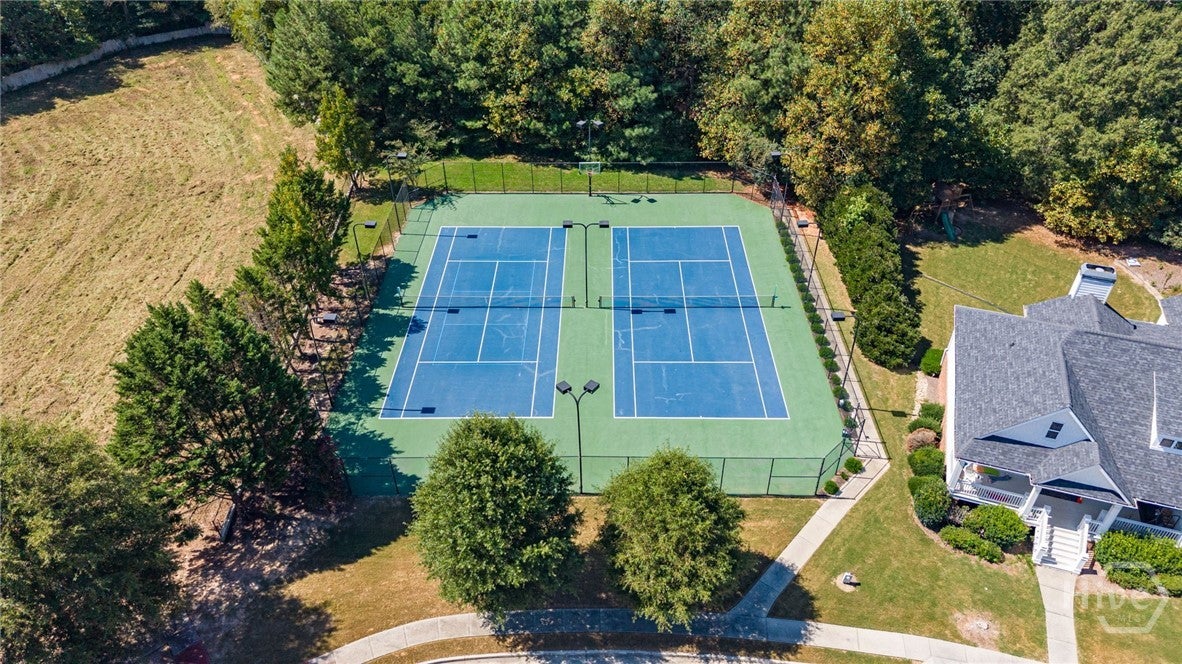
1901 Franklin Grove Pkwy, Bogart, GA checks all the boxes: gated community, North Oconee schools, incredible amenities and a location you’ll love! Franklin Grove offers swim, tennis, pickleball, playground and sidewalks, with shopping and dining just a short walk away. Inside, the updated kitchen with oversized island opens to the dining and living areas. The main-level primary suite features a beautifully updated bath with glass shower and freestanding tub, plus a flexible office or guest room nearby. Upstairs offers a spacious loft, two large bedrooms, and a Jack-and-Jill bath. Outside, enjoy a screened porch, patio with gazebo, privacy-fenced backyard, raised garden beds and mature landscaping. A mudroom and two-car garage add everyday convenience. The location couldn’t be better, just off Hwy 78 with quick access to Hwy 316 and the new Publix shopping center only minutes away. Don’t miss your chance to call one of Oconee County’s premier gated communities home!!

Save
Ask
Tour
Hide
Share
Listing Snapshot
Price 
$625,000
Days On Site 
4 Days
Bedrooms 
4
Inside Area (SqFt) 
2,452 sqft
Total Baths 
3
Full Baths 
2
Partial Baths 
1
Lot Size 
0.29 Acres
Year Built 
2008
MLS® Number 
CL364448
Status 
Active
Property Tax 
$4,080
HOA/Condo/Coop Fees 
$142 monthly
Sq Ft Source 
Assessor
Friends & Family
Recent Activity
4 days agoListing first seen on site
4 days agoListing updated with changes from the MLS®
General Features
Acres 
0.29
Foundation 
Slab
Garage 
Yes
Garage Spaces 
2
Number Of Stories 
2
Parking 
AttachedGarageGarage Door OpenerOff Street
Property Sub Type 
Single Family Residence
Sewer 
Public Sewer
Special Circumstances 
Standard
SqFt Above 
2452
Style 
Traditional
Utilities 
Cable AvailableUnderground Utilities
Water Source 
Public
Interior Features
Appliances 
Double OvenDishwasherElectric Water HeaterDisposalMicrowaveOvenRangeRange Hood
Basement 
None
Cooling 
ElectricHeat Pump
Fireplace 
Yes
Fireplace Features 
Factory BuiltFamily Room
Fireplaces 
1
Heating 
ElectricHeat Pump
Interior 
Tray Ceiling(s)Ceiling Fan(s)Double VanityHigh CeilingsKitchen IslandPantryRecessed Lighting
Laundry Features 
Laundry Room
Main Level Bedrooms 
2
Bedroom 2 
Dimensions - 0.0x0.0Level - Main
Bedroom 3 
Dimensions - 0.0x0.0Level - Upper
Bedroom 4 
Dimensions - 0.0x0.0Level - Upper
Family Room 
Dimensions - 0.0x0.0Level - Main
Laundry 
Dimensions - 0.0x0.0Level - Main
Loft 
Dimensions - 0.0x0.0Level - Upper
Primary Bedroom 
Dimensions - 0.0x0.0Level - MainFeatures - Walk-In Closet(s)
Save
Ask
Tour
Hide
Share
Exterior Features
Construction Details 
Concrete
Fencing 
InvisiblePrivacyFenced
Lot Features 
Back YardCorner LotLevelPrivate
Other Structures 
Gazebo
Patio And Porch 
CoveredPatioPorchFront PorchScreened
Pool Features 
Community
Roof 
Composition
Community Features
Accessibility Features 
Accessible Full Bath
Association Fee 
$142.0
Association Fee Frequency 
Monthly
Community Features 
ClubhousePoolGatedPlaygroundParkStreet LightsSidewalksTennis Court(s)
Financing Terms Available 
CashConventional1031 ExchangeFHAVA Loan
Listing courtesy of Lynn Brogdon of RE/MAX Living


The data relating to real estate on this website comes in part from the Internet Data Exchange program of Hive MLS, and is updated as of 2026-09-15 11:07 PM UTC. All information is deemed reliable but not guaranteed and should be independently verified. All properties are subject to prior sale, change, or withdrawal. Neither listing broker(s) shall be responsible for any typographical errors, misinformation, or misprints, and shall be held totally harmless from any damages arising from reliance upon these data. Copyright 2026 Hive MLS

Neighborhood & Commute
Source: Walkscore
Save
Ask
Tour
Hide
Share