

Monroe, GA 30656
Mortgage Calculator
Monthly Payment (Est.)
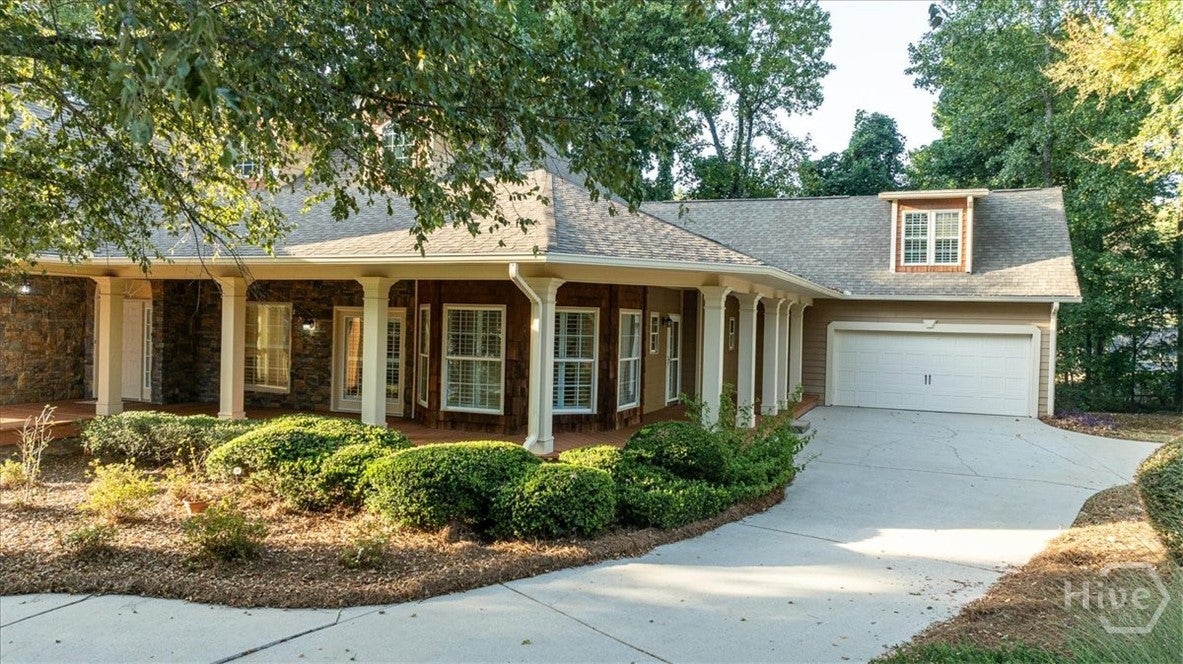
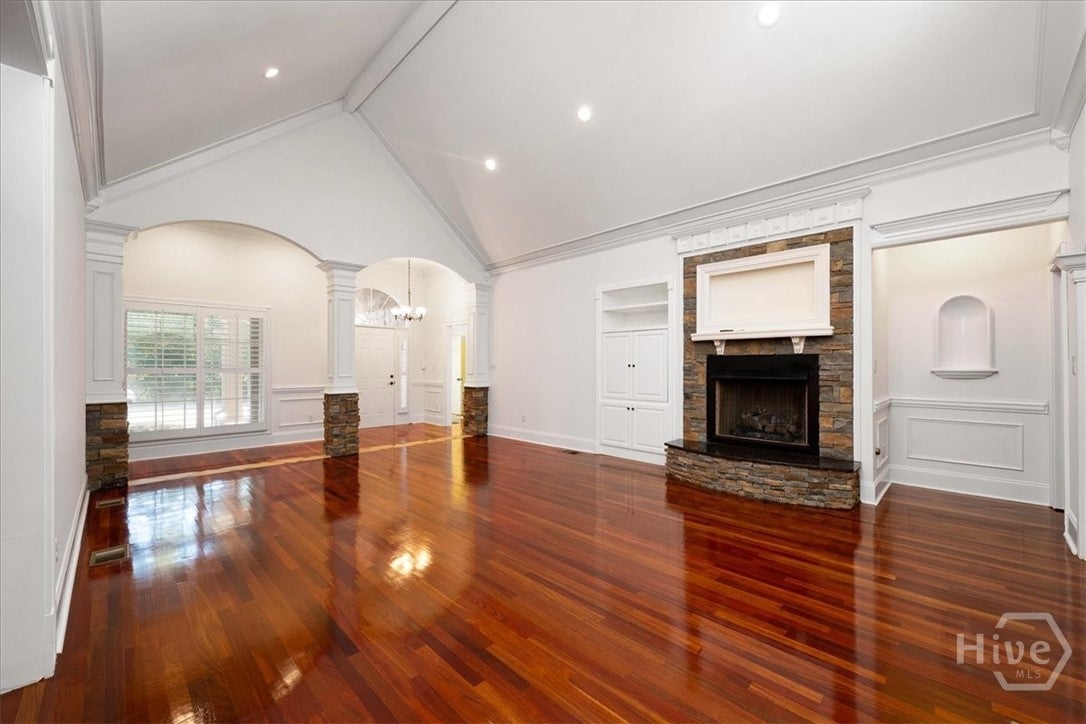
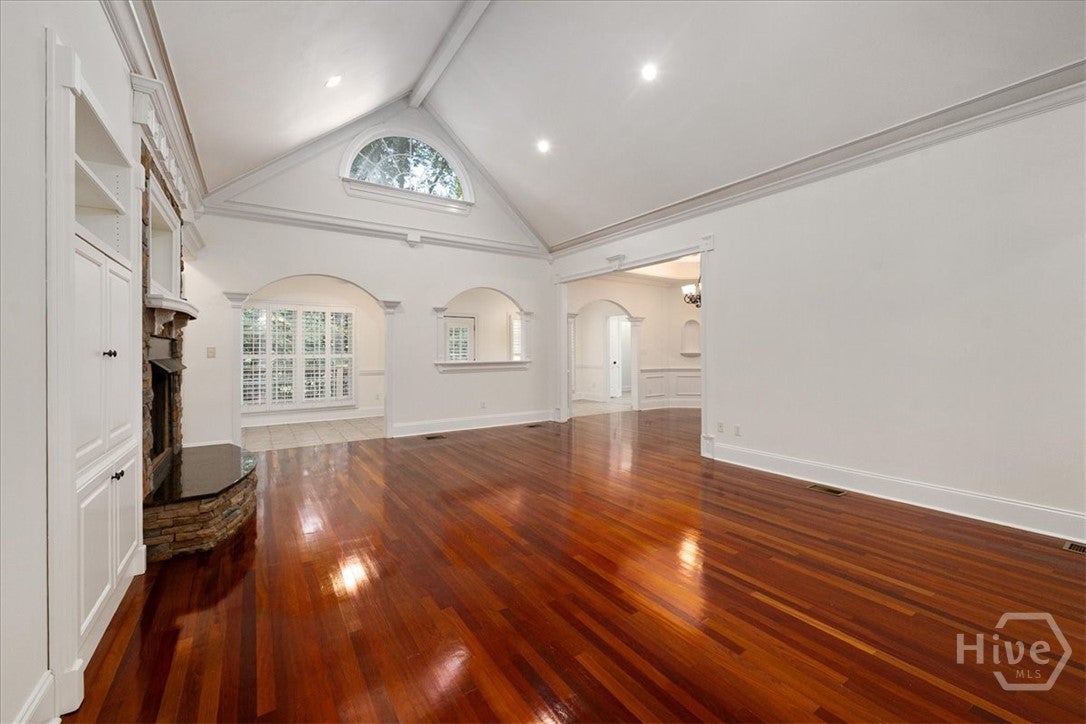
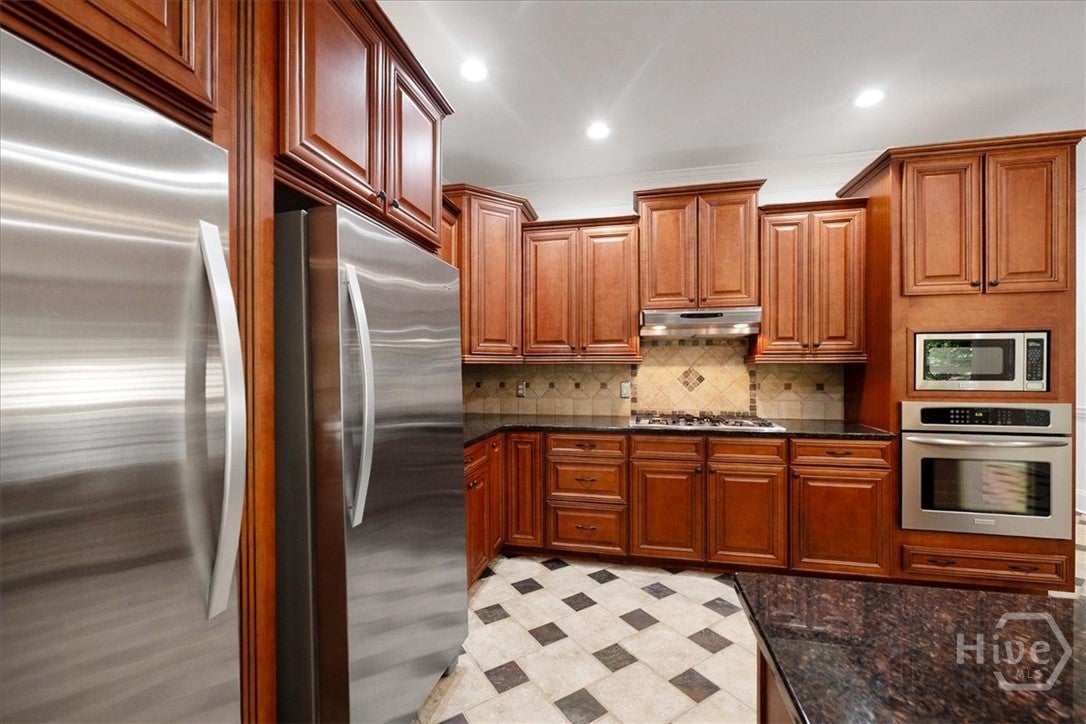
$2,760Charming custom-built Craftsman-style home in the highly sought-after Alcovy Bluffs subdivision and Walker Park Elementary School district, offering 4 bedrooms and 3.5 bathrooms across approximately 3,359 square feet, set on a private .61-acre cul-de-sac lot. A wraparound front porch, custom cedar shake and stone exterior, and professionally landscaped yard add to the curb appeal. Inside you will find an inviting foyer leading to a vaulted great room with a lovely stacked stone gas fireplace, custom crown molding, and immaculate cherry hardwood floors. The great room opens to a large sunroom with windows across the back, creating a sun-filled space. The large open dining room offers space for entertaining pleasure. The custom-designed kitchen includes a gas range, separate refrigerator and freezer, a large pantry, lovely granite countertops, and beautiful cherry cabinets. There is a spacious breakfast area with a trey ceiling. The back hallway leads to a half bath, a huge laundry room, and another room dedicated to an additional refrigerator/freezer and storage/mud room. The left side of the home offers two bedrooms with a split bathroom. At the back is a large owner's suite with a spacious bath including separate walk-in closets, a soaking tub, and a tiled shower, plus a door leading to a large private, wooded back porch. Upstairs off the kitchen, a huge bonus room with a full bath and closet provides flexible space for a guest suite, home office, or media room. Additional features include plantation shutters throughout, gutter guards, an oversized garage, and access to the community pool, along with a private backyard on the cul-de-sac lot. The home offers ample storage throughout. This custom beauty is truly one of a kind.
| yesterday | Listing first seen on site | |
| yesterday | Listing updated with changes from the MLS® |

The data relating to real estate on this website comes in part from the Internet Data Exchange program of Hive MLS, and is updated as of 2026-09-15 08:56 PM UTC. All information is deemed reliable but not guaranteed and should be independently verified. All properties are subject to prior sale, change, or withdrawal. Neither listing broker(s) shall be responsible for any typographical errors, misinformation, or misprints, and shall be held totally harmless from any damages arising from reliance upon these data. Copyright 2026 Hive MLS