

325 Racetrack RoadDanielsville, GA 30633
Mortgage Calculator
Monthly Payment (Est.)
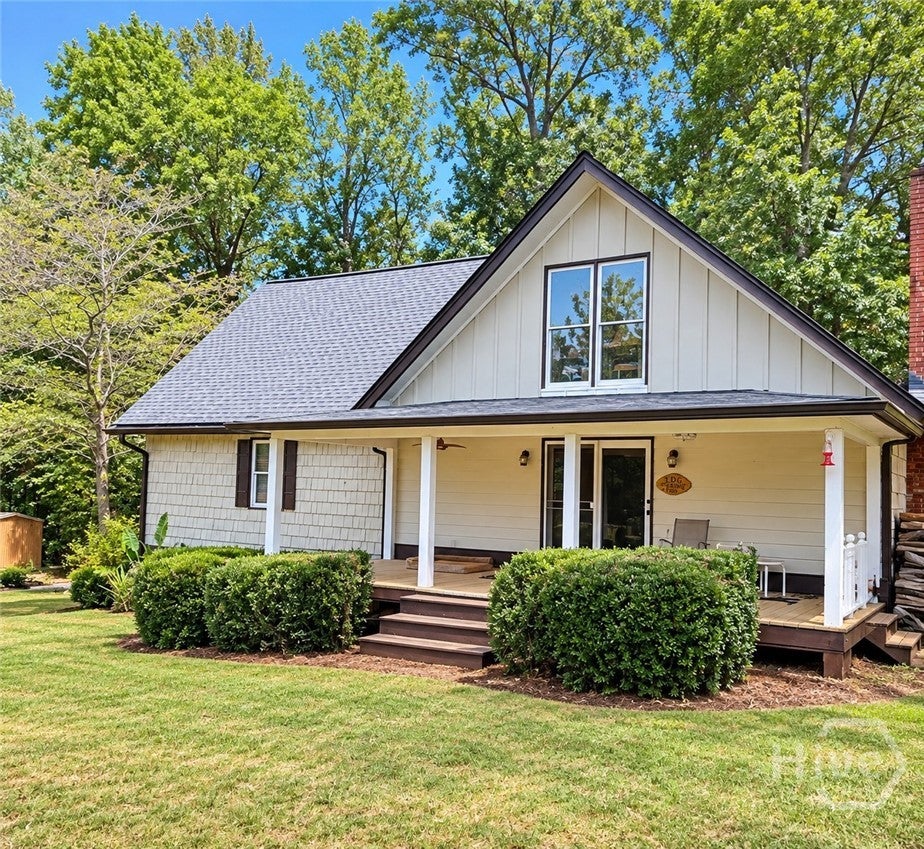
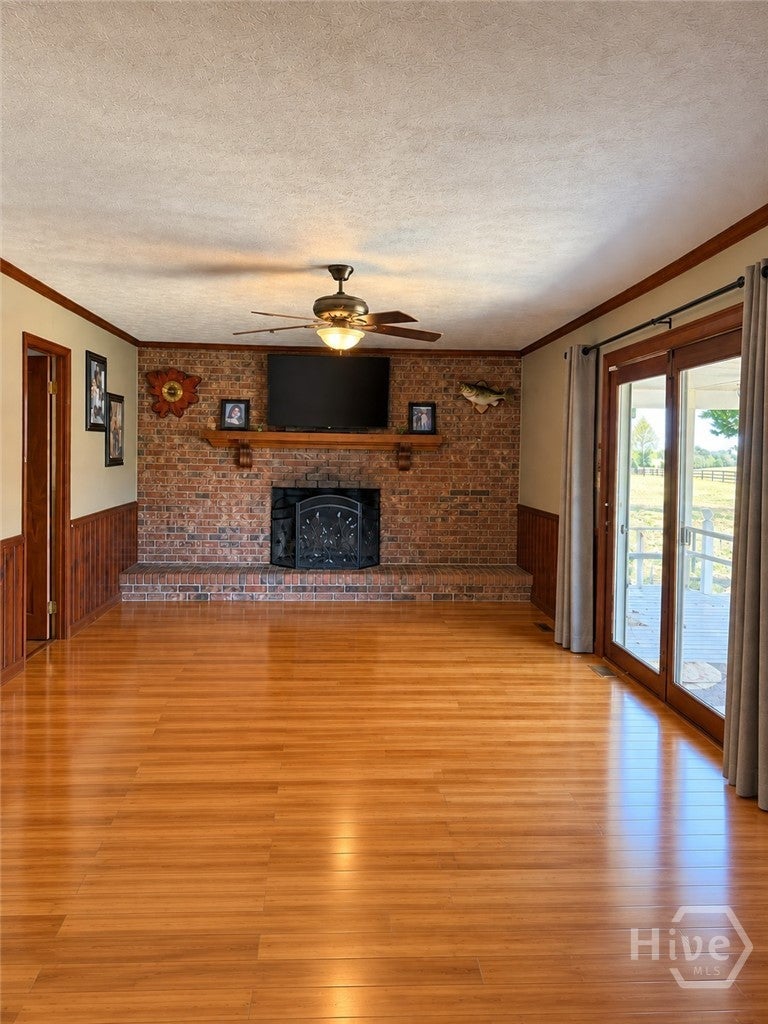
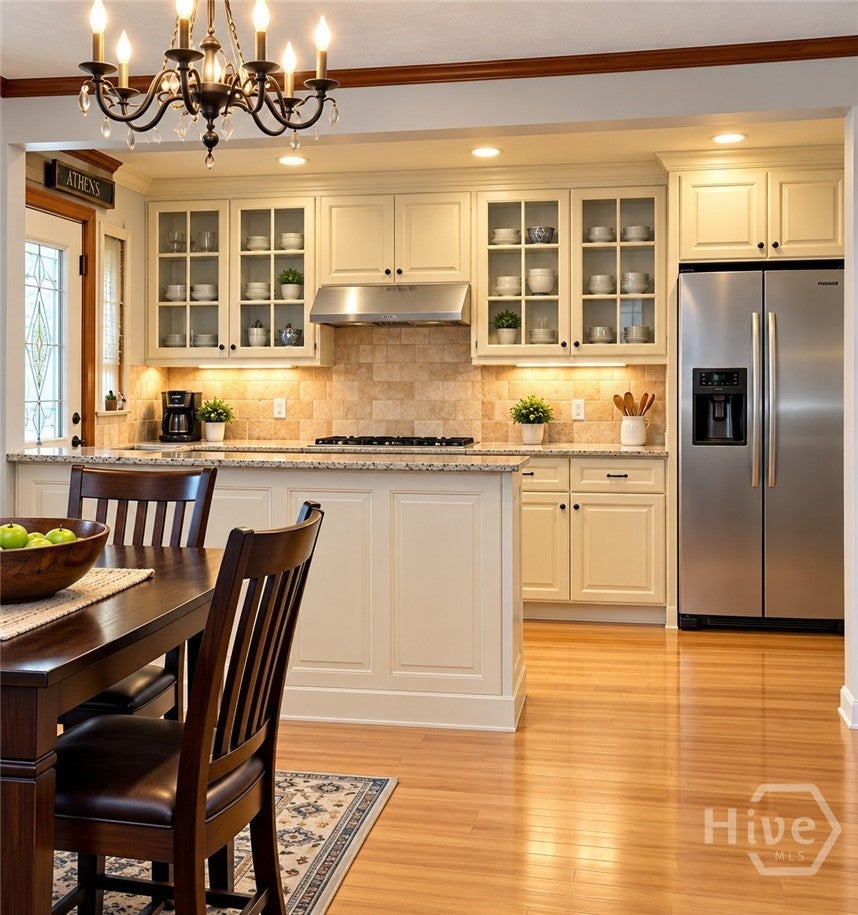
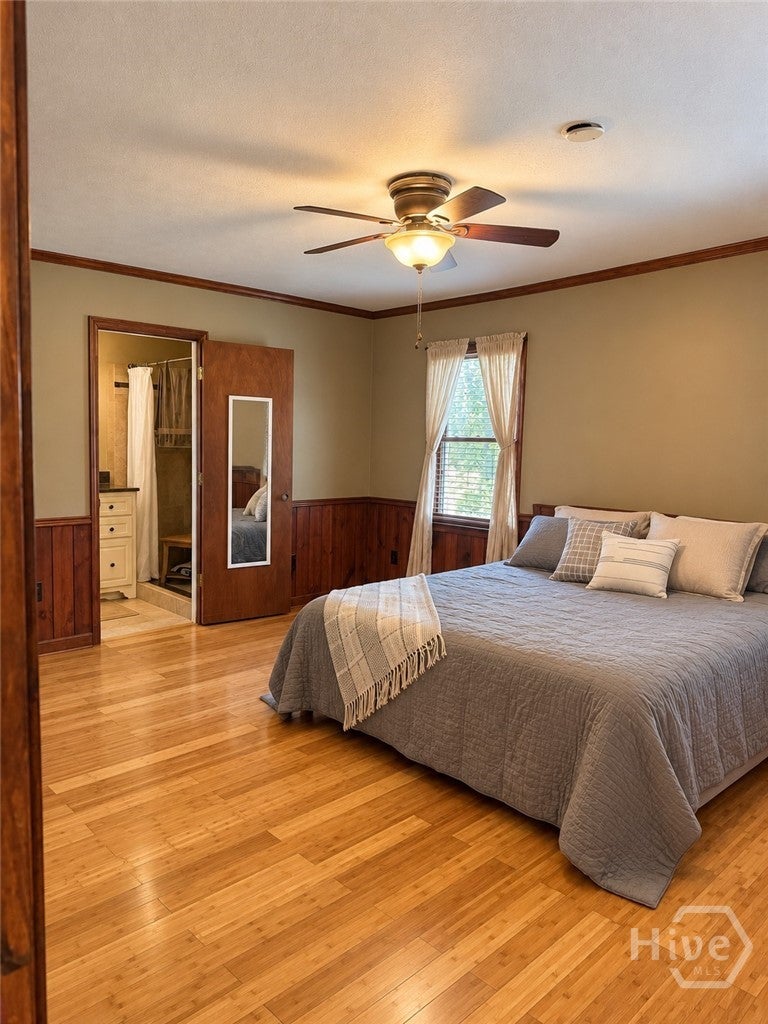
$1,757Escape to a peaceful country setting without giving up convenience! Just minutes from Danielsville Town Square, this inviting 4BR/3BA home offers generous living spaces, a versatile floor plan, and plenty of room to spread out. The open kitchen flows naturally into the large family room/den, where a fireplace creates a warm gathering space overlooking the expansive front yard. A welcoming front porch provides the perfect spot to relax and enjoy the quiet surroundings. The main level features the primary suite with an ensuite bath, tiled shower, and oversized walk-in closet. A second main-level bedroom with its own bath is ideal for guests, a home office, or study. Upstairs, additional bedrooms and flexible living areas on both sides of the home provide options for additional bedrooms, bonus room, playroom, media room, home office, or hobby space. Step from the kitchen onto the generous rear deck for outdoor dining, entertaining, or simply enjoying the private setting. A basement-level garage adds convenient parking and storage. Privacy, versatility, and country charm—all within easy reach of Danielsville Town Square.
| 2 hours ago | Listing first seen on site | |
| 6 hours ago | Listing updated with changes from the MLS® |

The data relating to real estate on this website comes in part from the Internet Data Exchange program of Hive MLS, and is updated as of 2026-09-15 10:20 PM UTC. All information is deemed reliable but not guaranteed and should be independently verified. All properties are subject to prior sale, change, or withdrawal. Neither listing broker(s) shall be responsible for any typographical errors, misinformation, or misprints, and shall be held totally harmless from any damages arising from reliance upon these data. Copyright 2026 Hive MLS