

170 Northside DrAthens, GA 30601
Mortgage Calculator
Monthly Payment (Est.)
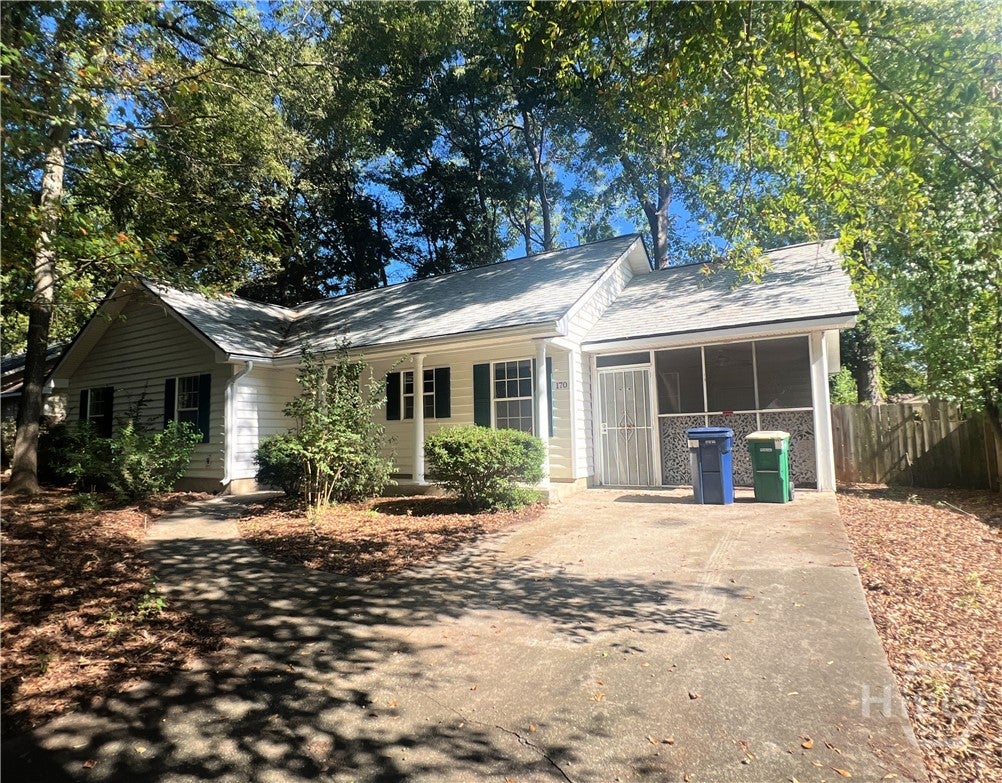
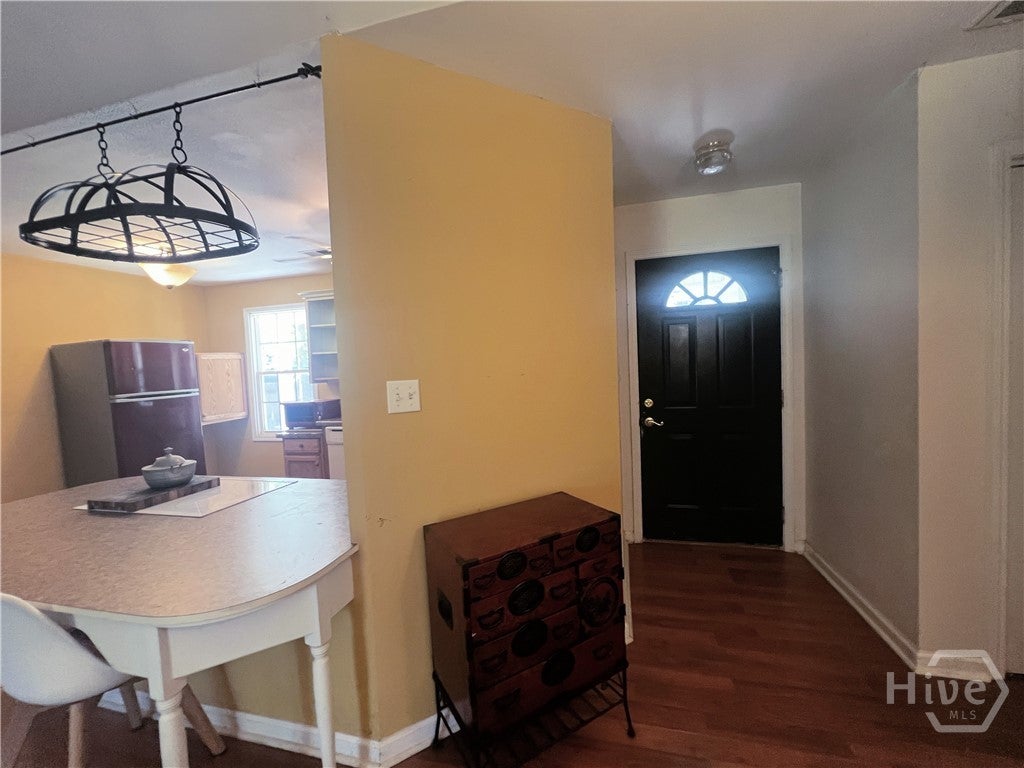
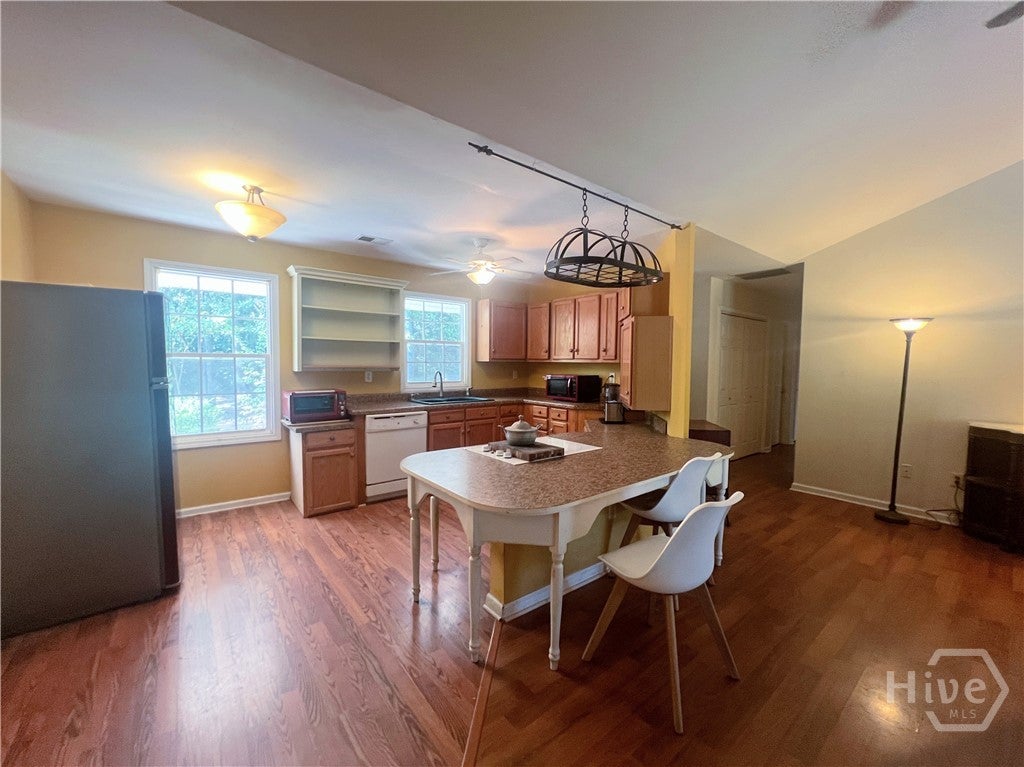
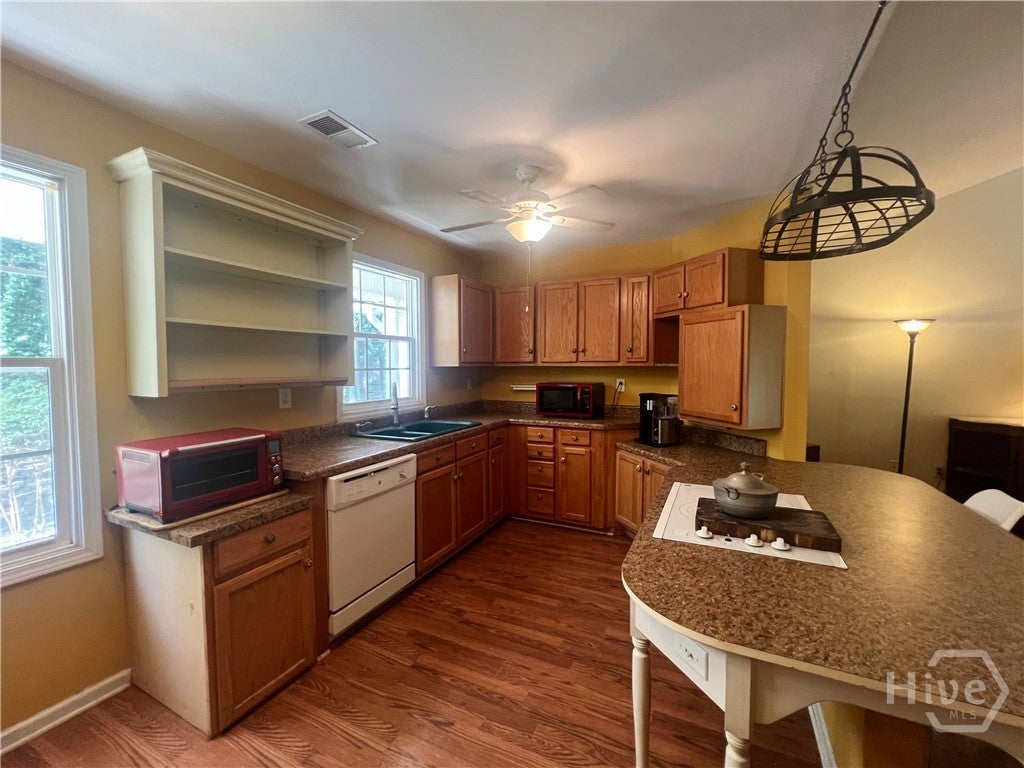
$1,255Here's an Athens home with a combination of features you don't see every day at this price point. This 3 bedroom, 2 bath home offers comfortable one-level living in a location that's super convenient to Downtown Athens, UGA, shopping, dining and everything else that makes Athens easy to enjoy. Inside, the open floor plan gives you a lovely large living area with plenty of room to spread out, gather with friends or create separate living and dining spaces. The kitchen is open to the main living area and offers abundant cabinet and counter space along with a large island/breakfast bar. LVT flooring runs throughout the home, so there's no carpet anywhere. The home also includes several adaptive features, including some lowered kitchen cabinetry and an oversized roll-in shower. Combined with the one-level floor plan, open living space and hard-surface flooring throughout, these features add flexibility that can work for a variety of needs. There's good living space outside, too. The former carport has been converted into a large screened porch, creating a great spot for morning coffee, outdoor dining or just hanging out without the bugs. Out back, the fenced yard offers room for pets, gardening or play, and the rear patio is covered. And there's one more feature that's easy to overlook until you're standing in the front yard: the view across the street is trees, not another row of houses. Giving the home an unexpected green view in such a convenient in-town location. If you've been looking for an affordable Athens home with three bedrooms, two baths, one-level living and a little more flexibility than the typical floor plan, this one deserves a look.
| 54 minutes ago | Listing first seen on site | |
| 5 hours ago | Listing updated with changes from the MLS® |

The data relating to real estate on this website comes in part from the Internet Data Exchange program of Hive MLS, and is updated as of 2026-09-15 08:56 PM UTC. All information is deemed reliable but not guaranteed and should be independently verified. All properties are subject to prior sale, change, or withdrawal. Neither listing broker(s) shall be responsible for any typographical errors, misinformation, or misprints, and shall be held totally harmless from any damages arising from reliance upon these data. Copyright 2026 Hive MLS
Did you know? You can invite friends and family to your search. They can join your search, rate and discuss listings with you.