

925 Cleveland RoadBogart, GA 30622
Mortgage Calculator
Monthly Payment (Est.)
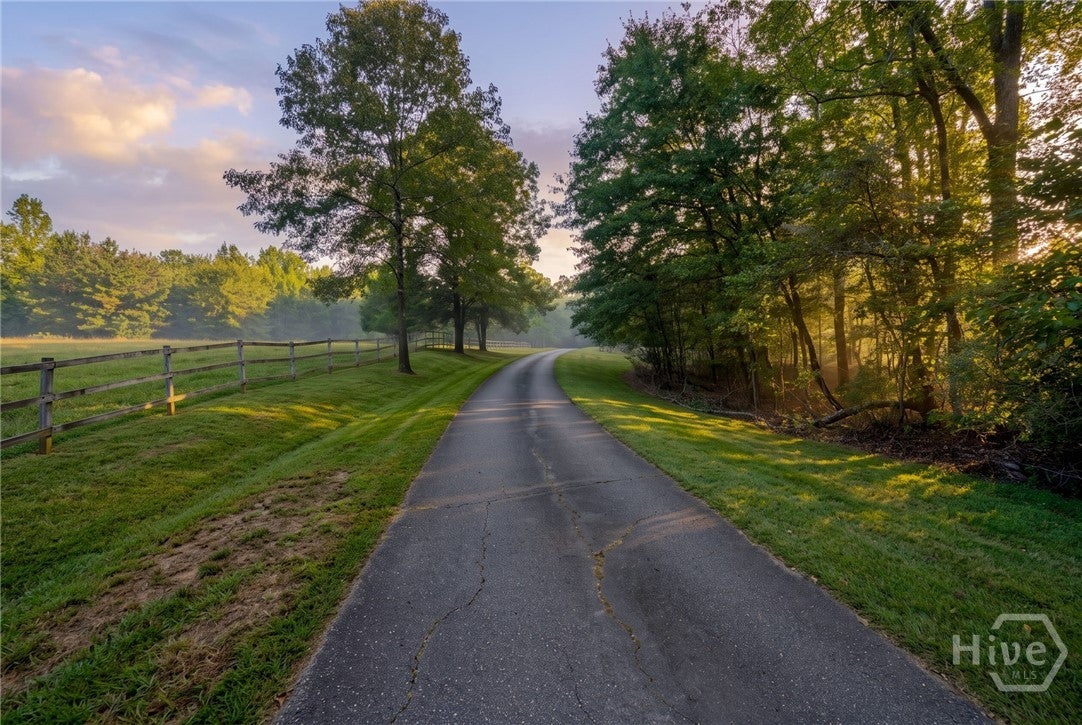
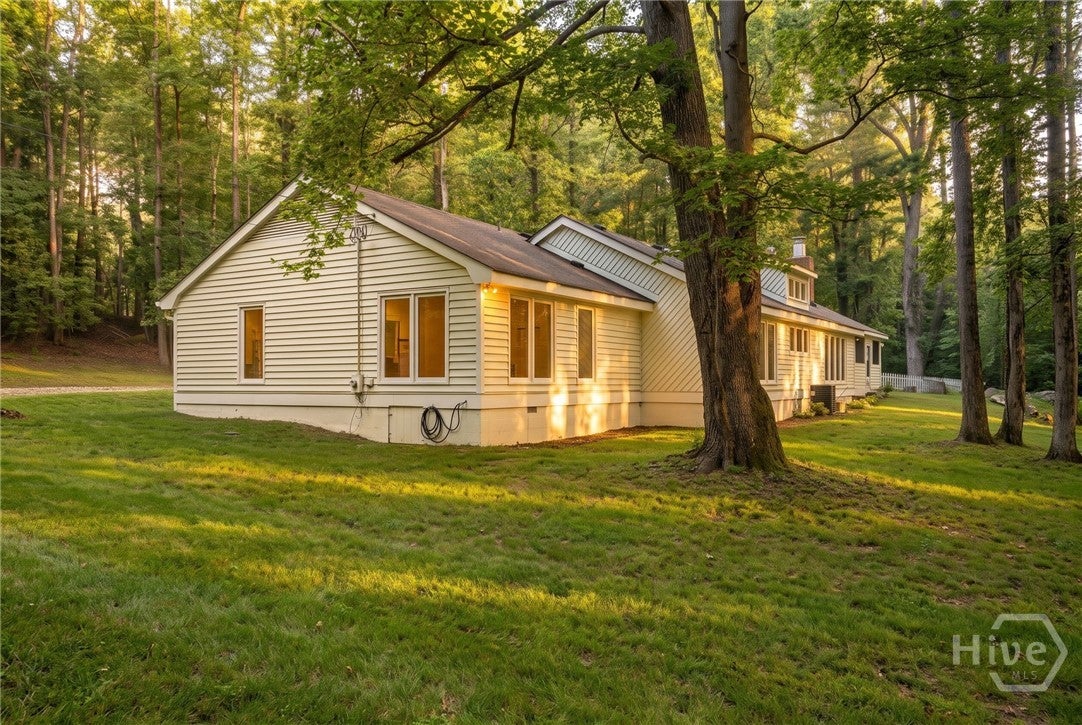
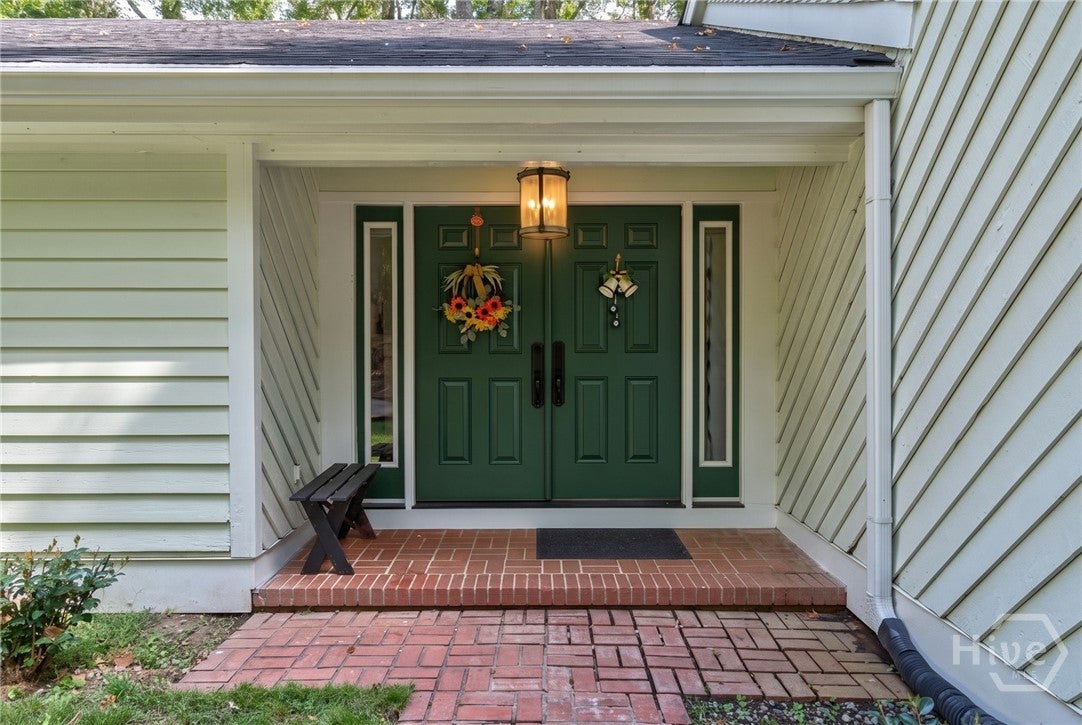
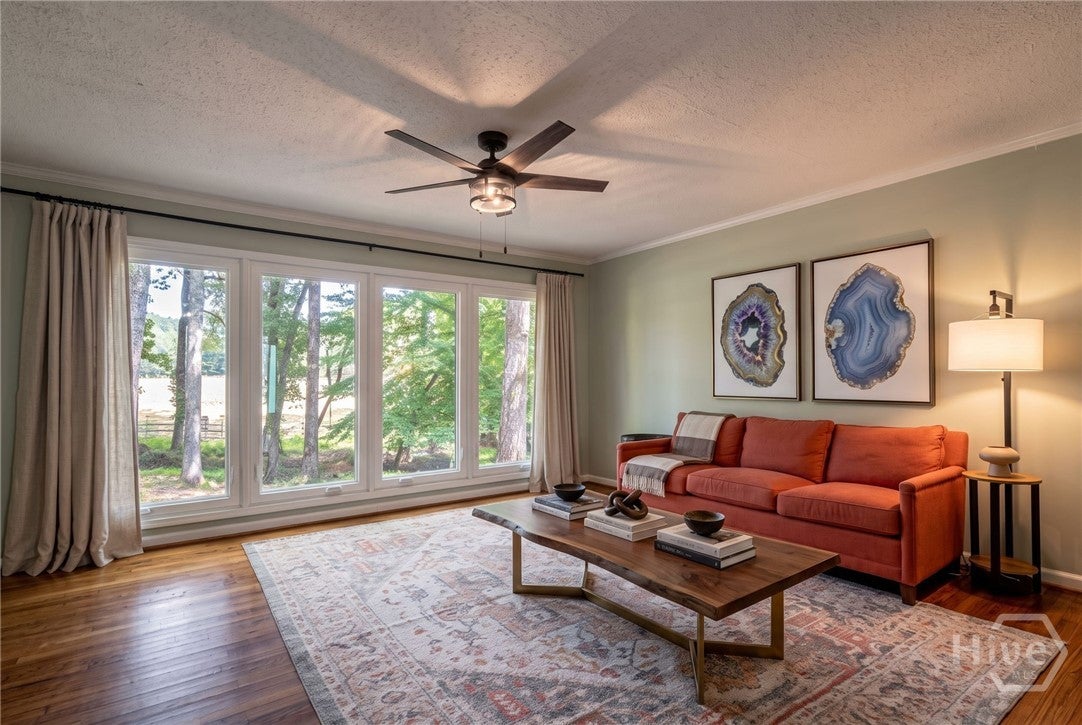
Enter an interest rate to see your estimated monthly payment.Welcome to 925 Cleveland Road, a true nature lover's paradise hidden away in Bogart on Athens' highly sought-after Westside. If you crave ultimate privacy without sacrificing convenience, this property is your perfect match. Situated on over 12 lush acres, this spectacular single-level home is entirely concealed from the road. Zoned Agricultural Residential (AR), which ensures lasting privacy, this estate is the ultimate foundation for a hobbyist farm or a sprawling equestrian estate. As you meander down the long driveway, the landscape opens into a beautiful grass field flanked by mature tree lines, leading you to your private sanctuary. With equestrian neighbors all around, this gorgeous acreage was previously a horse property and offers boundless potential to raise animals, cultivate robust gardens, and live out your agricultural dreams. Step through the front door into a welcoming foyer that introduces the home's seamless, light-filled floor plan. Hardwood floors gleam throughout the main living spaces and all bedrooms, not a drop of carpet to be found. Straight ahead, the living room serves as a stunning focal point, anchored by sweeping floor-to-ceiling windows that perfectly frame the idyllic yard, pastoral fields, and a quaint creek. To the left of the foyer, a spacious formal dining room awaits, featuring its own wall of windows showcasing the tranquil, tree-lined backyard. The dining area flows effortlessly into the breathtaking, updated kitchen. Thoughtfully designed for both the home chef and the entertainer, the kitchen boasts sleek quartz countertops, stainless steel appliances, a timeless subway tile backsplash, and beautiful tile flooring. Character shines through with warm wood ceiling beams and a triple-window setup over the sink, allowing you to bask in the morning sun while looking out over the front pastures. A generously sized center island and a large breakfast bar that seats four make this the ideal spot for casual meals or homework time. The kitchen overlooks a cozy keeping room, distinguished by a classic wood-burning brick fireplace with built-in shelving. From here, transition seamlessly into the incredible oversized sunroom. Featuring vaulted ceilings, this magnificent space allows you to enjoy the great outdoors in comfort. The sunroom is currently set up with screens for breezy summer days, but you could easily slip in glass panes for cozy winter enjoyment. Step right outside to find a charming garden area, perfectly prepped for your homegrown herbs and tomatoes. A separate laundry room, a convenient powder room, and a pantry complete this wing of the home. To the right of the foyer, the private bedroom wing offers restful retreats. The primary suite is a peaceful haven with lovely front yard views, beautiful hardwood floors, a walk-in closet, and a private ensuite bathroom featuring a walk-in shower. Two additional guest bedrooms, also boasting rich hardwood floors, are perfectly connected by a Jack-and-Jill bathroom with a shower/tub combo. Updated vinyl windows and recessed LED lighting add modern efficiency and brilliance to the home's warm ambiance. Outside, a detached two-car garage provides ample parking and storage space. Despite feeling worlds away, this property's premier Cleveland Road location puts you right in the heart of Westside Athens' conveniences. Enjoy incredibly easy access to the redeveloping Athens mall, local shopping, dining, and Highway 78 for a streamlined commute into Atlanta. Discover the gentleman's farm lifestyle you've been dreaming of, schedule your private tour of this extraordinary 12-acre estate today! (Some images have been virtually staged.)
| a month ago | Listing first seen on site | |
| a month ago | Listing updated with changes from the MLS |

The data relating to real estate on this website comes in part from the Internet Data Exchange program of Hive MLS, and is updated as of 2026-10-31 01:45 AM UTC. All information is deemed reliable but not guaranteed and should be independently verified. All properties are subject to prior sale, change, or withdrawal. Neither listing broker(s) shall be responsible for any typographical errors, misinformation, or misprints, and shall be held totally harmless from any damages arising from reliance upon these data. Copyright 2026 Hive MLS
Did you know? You can invite friends and family to your search. They can join your search, rate and discuss listings with you.