

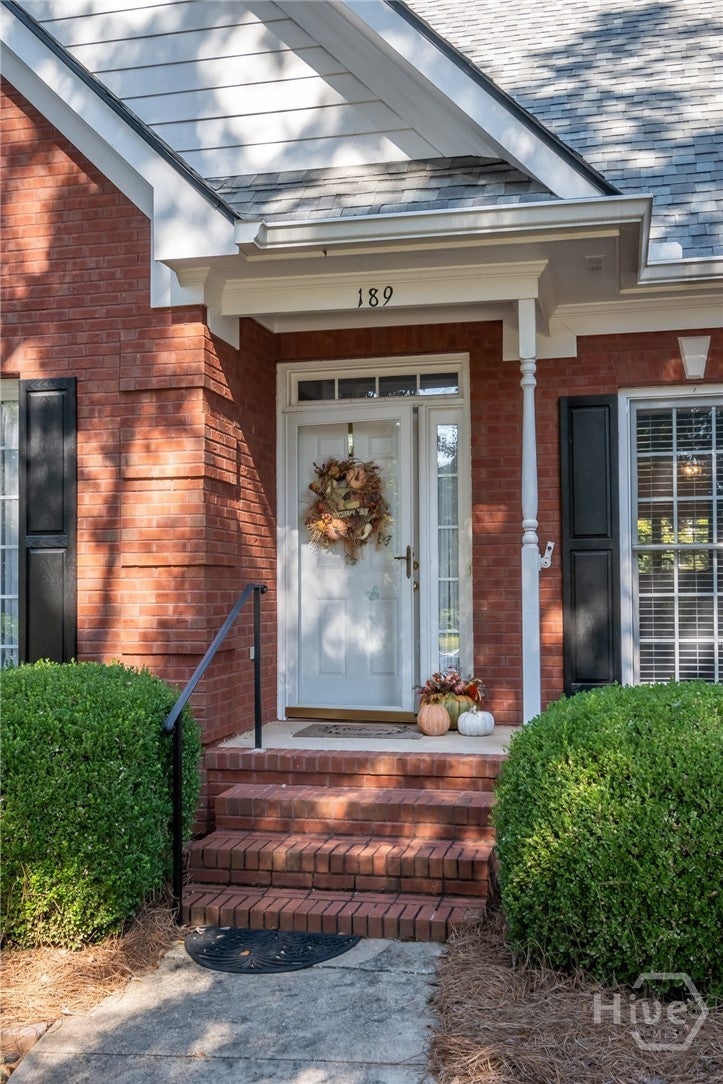
189 Imperial WayBogart, GA 30622
Mortgage Calculator
Monthly Payment (Est.)
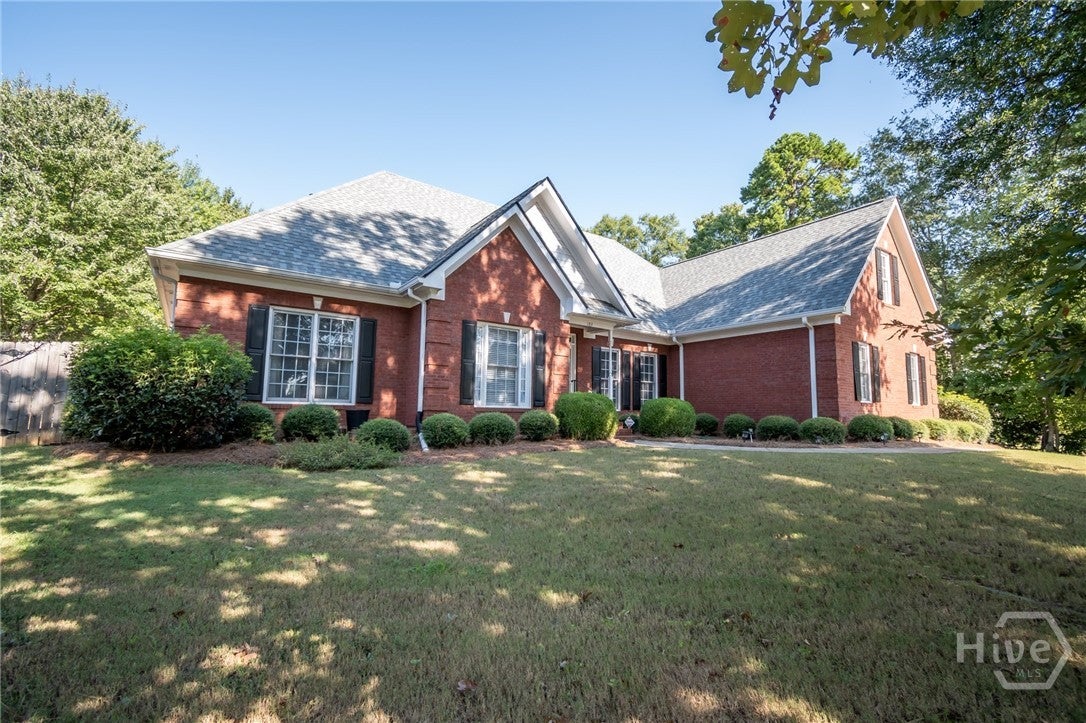
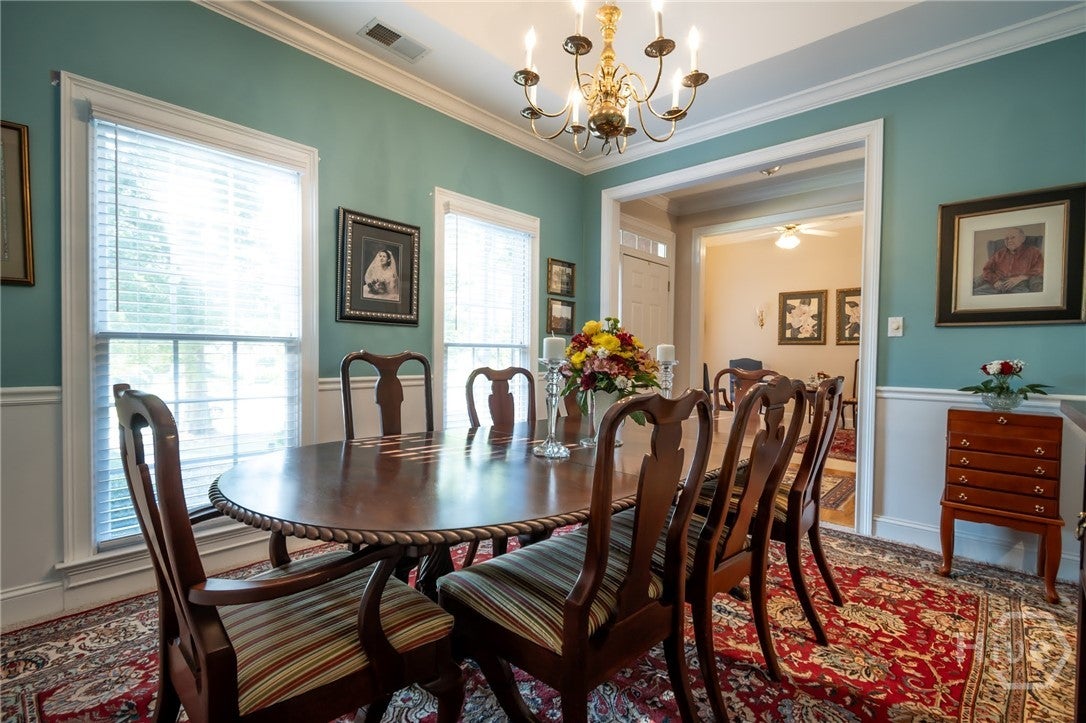
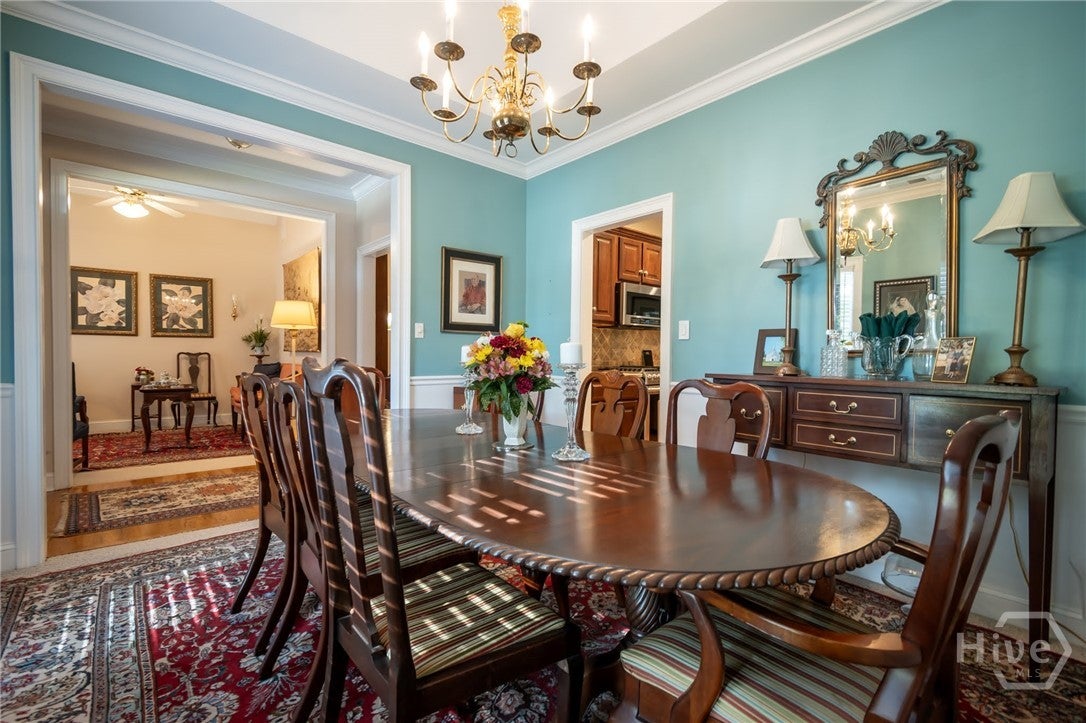
Enter an interest rate to see your estimated monthly payment.Easy one-level living in this beautifully maintained 4-sided brick home in beloved Huntington Park! 4 bedrooms and 2.5 baths, new hardwood flooring, a formal living room and dining room, a spacious family room with vaulted ceilings and gas fireplace. The recently enclosed heated/cooled sunroom provides a peaceful retreat with panoramic views of the beautifully landscaped, private backyard. The well-manicured outdoor spaces are designed for both relaxation and entertaining, with stone steps, a charming permanent seating wall, Trex decking with a trellis, and paver patio perfect for gathering with friends and family. The eat-in kitchen features a gas stove/oven, abundant cabinet and storage space, and plenty of room for everyday living. The primary suite is conveniently located on the main level and offers two separate walk-in closets. Two additional bedrooms and a full bath are located on the main level. Upstairs, the fourth bedroom provides a versatile space that can easily serve as an office, guest room, or flex space. A large detached workshop with electricity in the backyard offers endless possibilities and is ready to be made your own. Located in the welcoming Huntington Park community, with an optional HOA and just minutes from UGA and all that Athens has to offer, this home combines comfort, privacy, and convenience.
| a month ago | Listing first seen on site | |
| a month ago | Listing updated with changes from the MLS |

The data relating to real estate on this website comes in part from the Internet Data Exchange program of Hive MLS, and is updated as of 2026-10-31 01:45 AM UTC. All information is deemed reliable but not guaranteed and should be independently verified. All properties are subject to prior sale, change, or withdrawal. Neither listing broker(s) shall be responsible for any typographical errors, misinformation, or misprints, and shall be held totally harmless from any damages arising from reliance upon these data. Copyright 2026 Hive MLS