

118 Terrace CircleLexington, GA 30648
Mortgage Calculator
Monthly Payment (Est.)
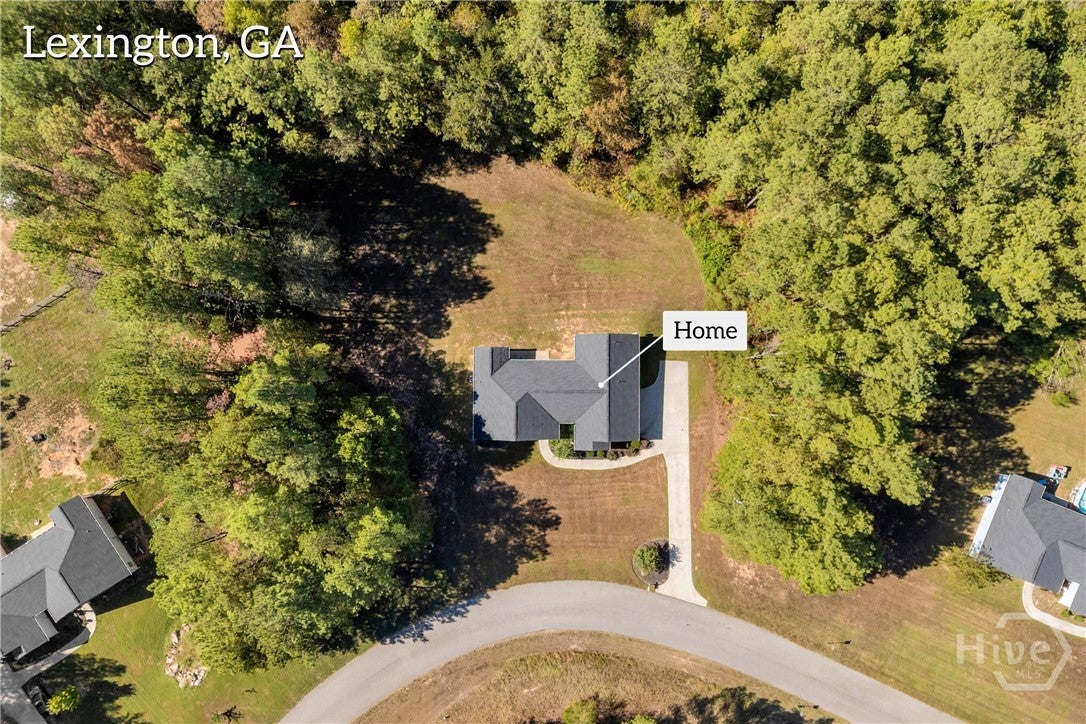
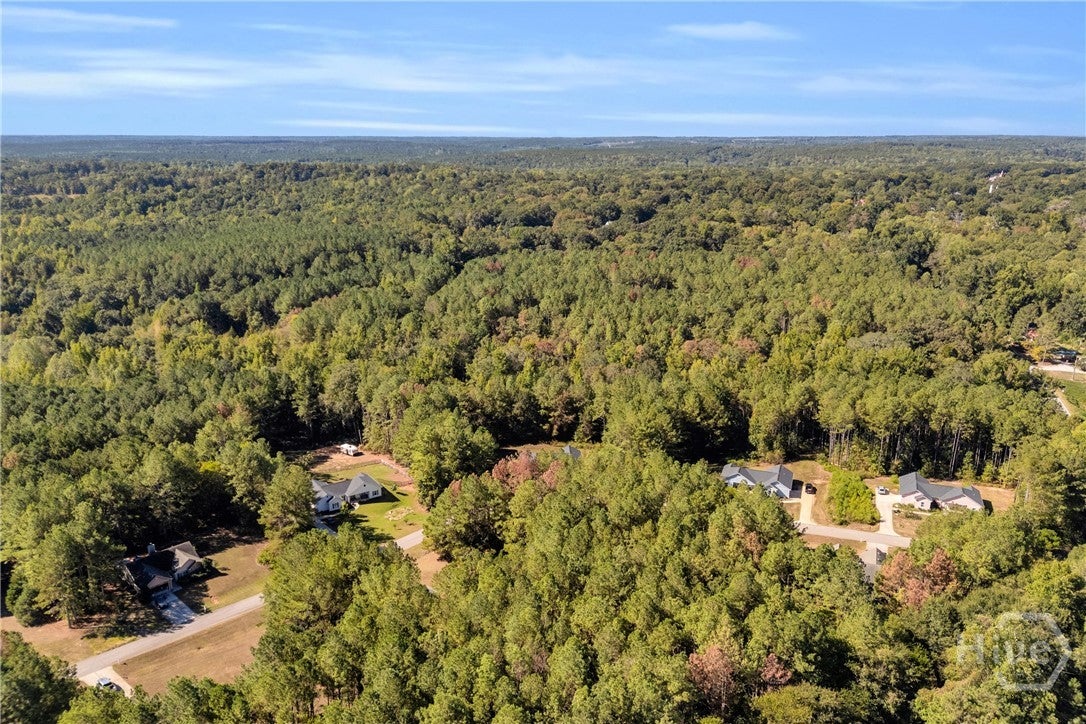
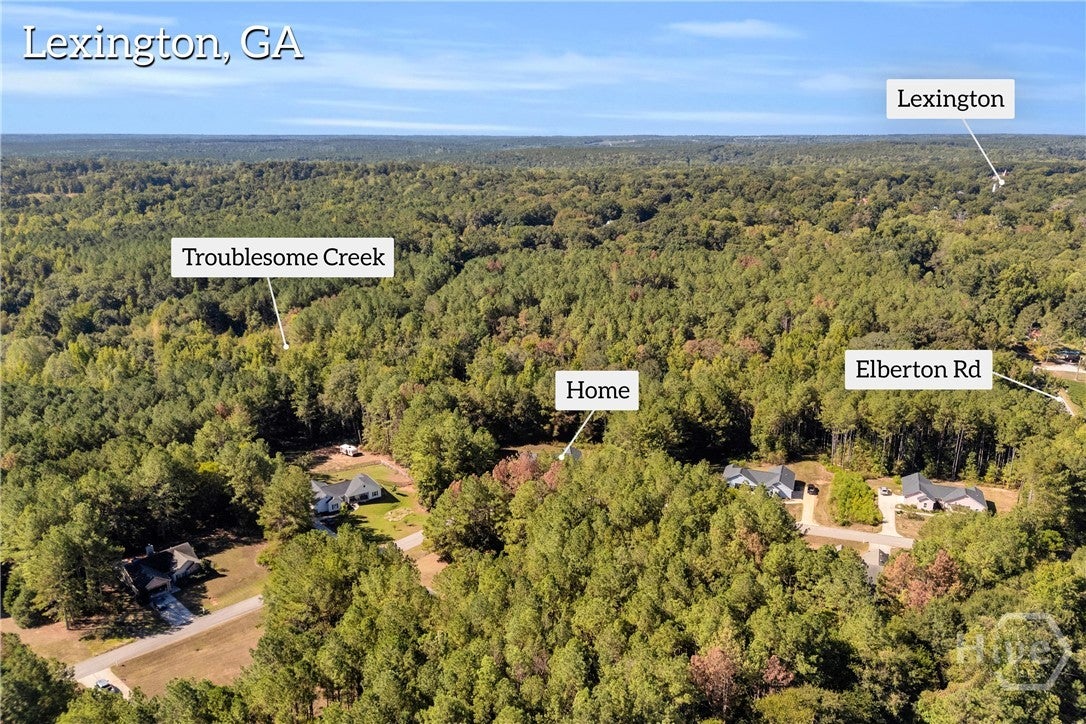
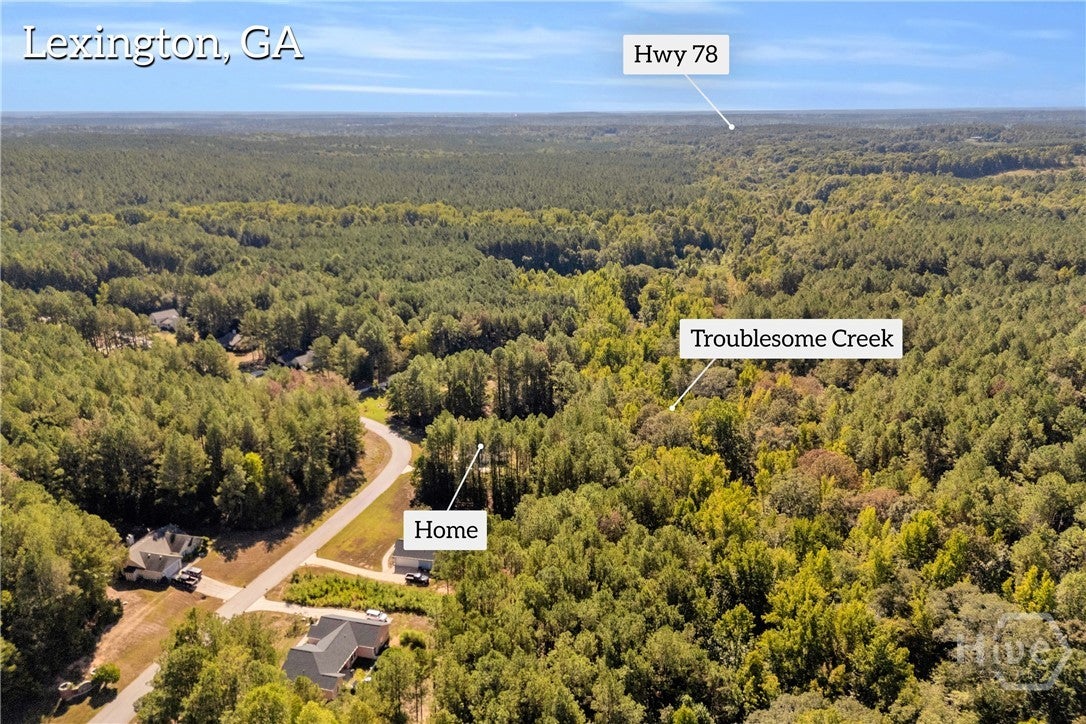
Enter an interest rate to see your estimated monthly payment.Welcome to 118 Terrace Circle in Lexington, where like-new condition, privacy and convenience come together on a beautiful 2.04 acre lot. Tucked away in a peaceful setting, this home offers plenty of room to roam inside and out, while still being within easy reach of Athens. Inside you'll love the desirable split-bedroom floor plan, providing added privacy for the spacious primary suite. The open-concept kitchen, living and dining areas create a bright, inviting space that's perfect for everyday living, entertaining, and gathering with family and friends. The home has been exceptionally cared for and offers a fresh, move-in-ready feel throughout. Another standout feature is the oversized two-car garage, offering generous space for vehicles, storage, tools, hobbies, or additional workspace. Enjoy the best of quiet country living without sacrificing convenience. Shopping, restaurants, entertainment, and the University of Georgia are all just a short drive away, while the location is equally ideal for commuters traveling to Augusta, Washington or Elberton. If you're looking for a like-new home with acreage, privacy, a functional open floor plan, and an oversized garage, 118 Terrace Circle deserves a closer look. Come check it out!
| a month ago | Status changed to Active | |
| a month ago | Listing updated with changes from the MLS | |
| a month ago | Listing first seen on site |

The data relating to real estate on this website comes in part from the Internet Data Exchange program of Hive MLS, and is updated as of 2026-10-31 02:38 AM UTC. All information is deemed reliable but not guaranteed and should be independently verified. All properties are subject to prior sale, change, or withdrawal. Neither listing broker(s) shall be responsible for any typographical errors, misinformation, or misprints, and shall be held totally harmless from any damages arising from reliance upon these data. Copyright 2026 Hive MLS