Save
Ask
Tour
Hide
Share
$639,000
30 Days On Site

1060 Solitaire Court
Bogart, GA 30622

For Sale|Single Family Residence|Active
4
Beds
3
Total Baths
2
Full Baths
1
Partial Bath
2,734
SqFt
$234
/SqFt
2004
Built
County:
Oconee Co.
1060 Solitaire Court1060 Solitaire Court1060 Solitaire Court1060 Solitaire Court
Save
Ask
Tour
Hide
Share

Mortgage Calculator

Monthly Payment (Est.)

Enter an interest rate to see your estimated monthly payment.
Calculator powered by Showcase IDX, a Constellation1 Company. Copyright ©2026 Information is deemed reliable but not guaranteed.

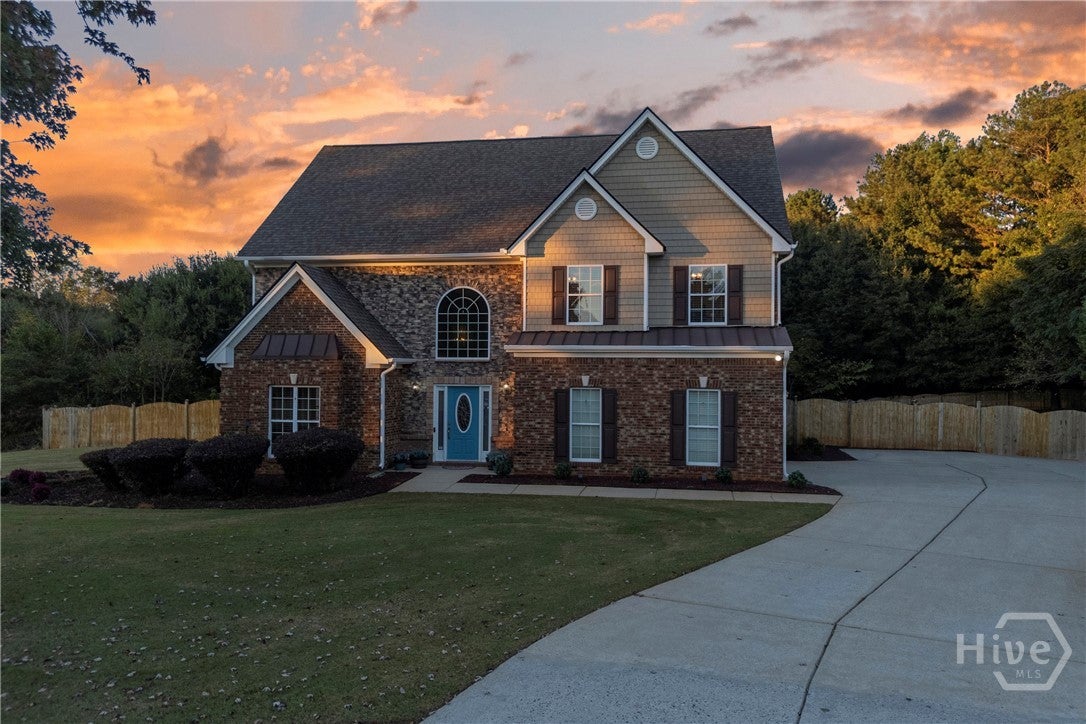
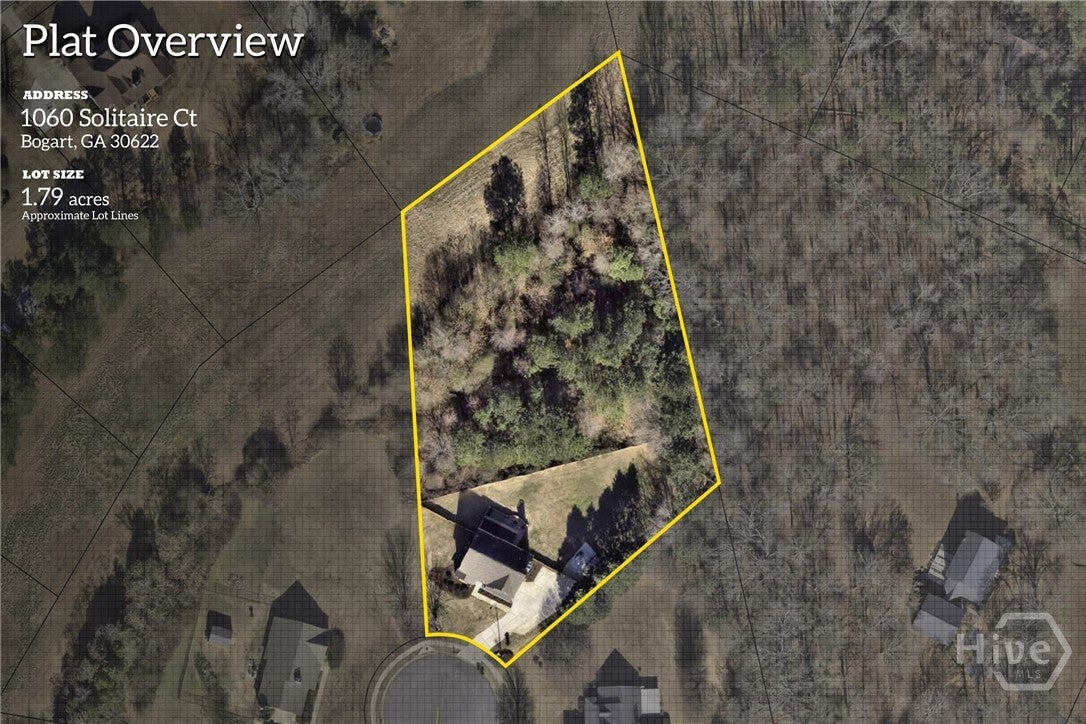
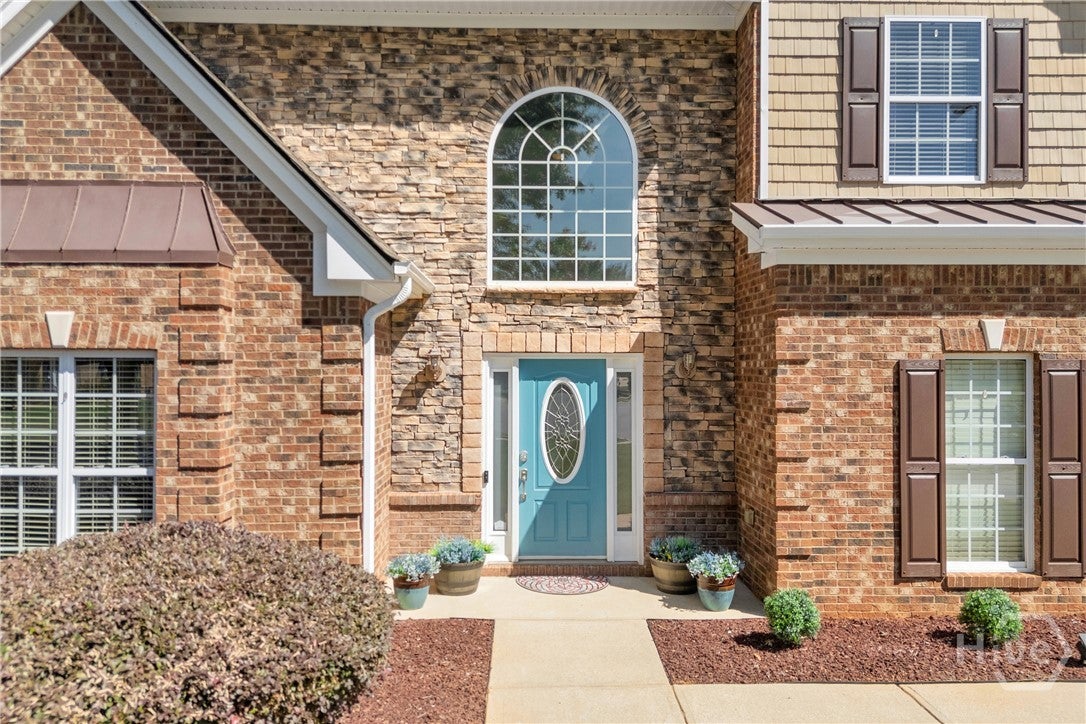
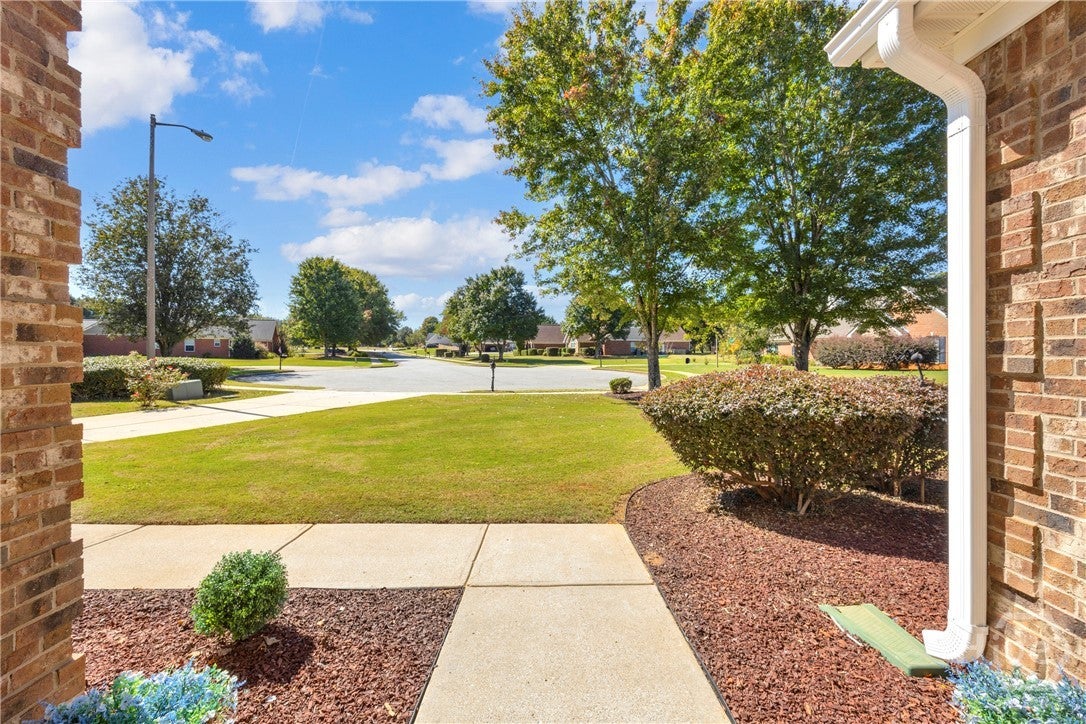
Welcome to Belfair, where this beautifully updated 4-bedroom, 2.5-bath home sits tucked away on a quiet cul-de-sac in sought-after Oconee County. Recent updates include new hardwood flooring, fresh interior paint, and a renovated kitchen featuring gorgeous quartz countertops. The kitchen opens to the main living area for an easy everyday flow, while a separate formal dining room and additional family room provide plenty of flexible living space. The oversized primary bedroom offers room for a sitting area, home office, or additional furniture. Outside, the private fenced backyard is designed for entertaining, with a screened and covered outdoor area, fire pit, and a dedicated golf simulator setup that can also function as additional recreational space. Belfair residents also enjoy neighborhood swimming and tennis amenities, and the home is located within the award-winning Oconee County School District. With its cul-de-sac setting, updated interior, multiple living areas, neighborhood amenities, and standout backyard setup, this home offers a strong combination of comfort, recreation, and convenience.

Save
Ask
Tour
Hide
Share
Listing Snapshot
Price 
$639,000
Days On Site 
30 Days
Bedrooms 
4
Inside Area (SqFt) 
2,734 sqft
Total Baths 
3
Full Baths 
2
Partial Baths 
1
Lot Size 
1.79 Acres
Year Built 
2004
MLS Number 
CL365755
Status 
Active
Property Tax 
N/A
HOA/Condo/Coop Fees 
$54.17 monthly
Sq Ft Source 
Owner
Friends & Family
Recent Activity
4 weeks agoStatus changed to Active
4 weeks agoListing updated with changes from the MLS
4 weeks agoListing first seen on site
General Features
Acres 
1.79
Garage 
Yes
Garage Spaces 
2
Number Of Stories 
2
Parking 
AttachedGarage Door Opener
Property Sub Type 
Single Family Residence
Sewer 
Septic Tank
Special Circumstances 
Standard
Style 
Traditional
Utilities 
Underground Utilities
Water Source 
Public
Interior Features
Appliances 
DryerDishwasherElectric Water HeaterMicrowaveOvenRangeRefrigeratorWasher
Basement 
None
Cooling 
Central AirElectric
Fireplace 
Yes
Fireplace Features 
Living RoomWood Burning
Heating 
CentralElectric
Interior 
Double VanityEntrance FoyerHigh CeilingsPantry
Laundry Features 
In Kitchen
Save
Ask
Tour
Hide
Share
Exterior Features
Construction Details 
Brick
Exterior 
Fire PitOther
Fencing 
WoodPrivacyFenced
Lot Features 
Cul-De-SacLevelWooded
Other Structures 
Other
Patio And Porch 
PorchScreened
Pool Features 
Community
Community Features
Accessibility Features 
Therapeutic WhirlpoolAccessible Full Bath
Association Fee 
$650.0
Association Fee Frequency 
Annually
Community Features 
PoolPlaygroundTennis Court(s)
Financing Terms Available 
CashConventionalFHAVA Loan
Roads 
Asphalt
Listing courtesy of Jacob Blickenstaff of Virtual Properties Realty


The data relating to real estate on this website comes in part from the Internet Data Exchange program of Hive MLS, and is updated as of 2026-10-31 01:45 AM UTC. All information is deemed reliable but not guaranteed and should be independently verified. All properties are subject to prior sale, change, or withdrawal. Neither listing broker(s) shall be responsible for any typographical errors, misinformation, or misprints, and shall be held totally harmless from any damages arising from reliance upon these data. Copyright 2026 Hive MLS

Neighborhood & Commute
Source: Walkscore
Save
Ask
Tour
Hide
Share