

5727 Kings CourtBethlehem, GA 30620
Mortgage Calculator
Monthly Payment (Est.)
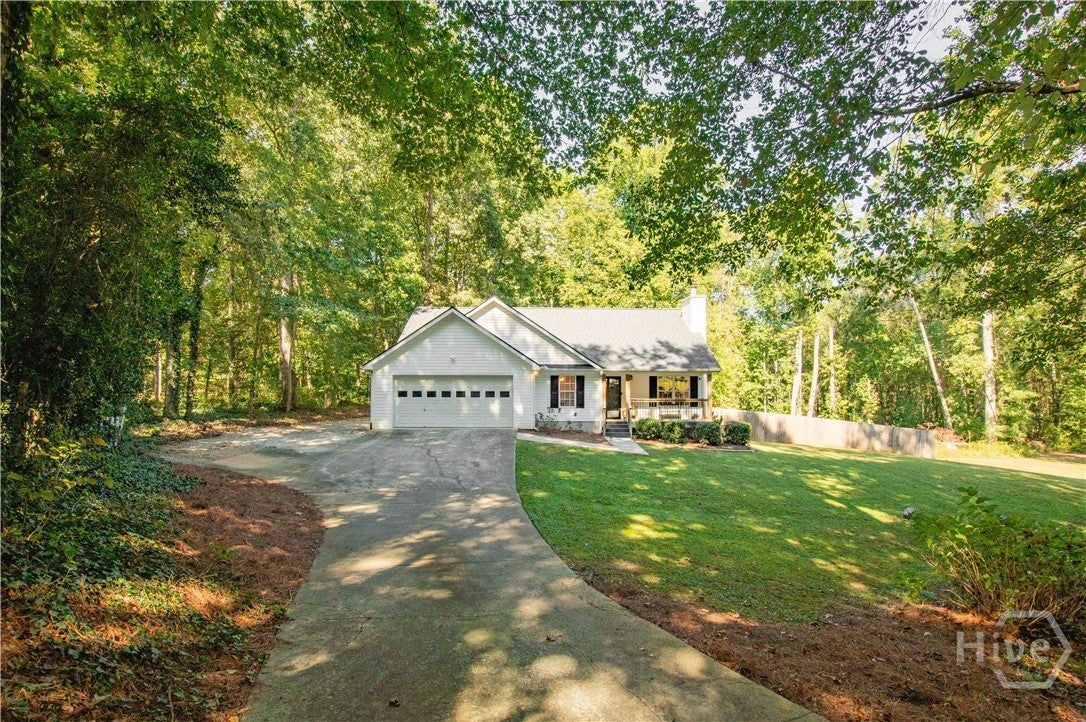
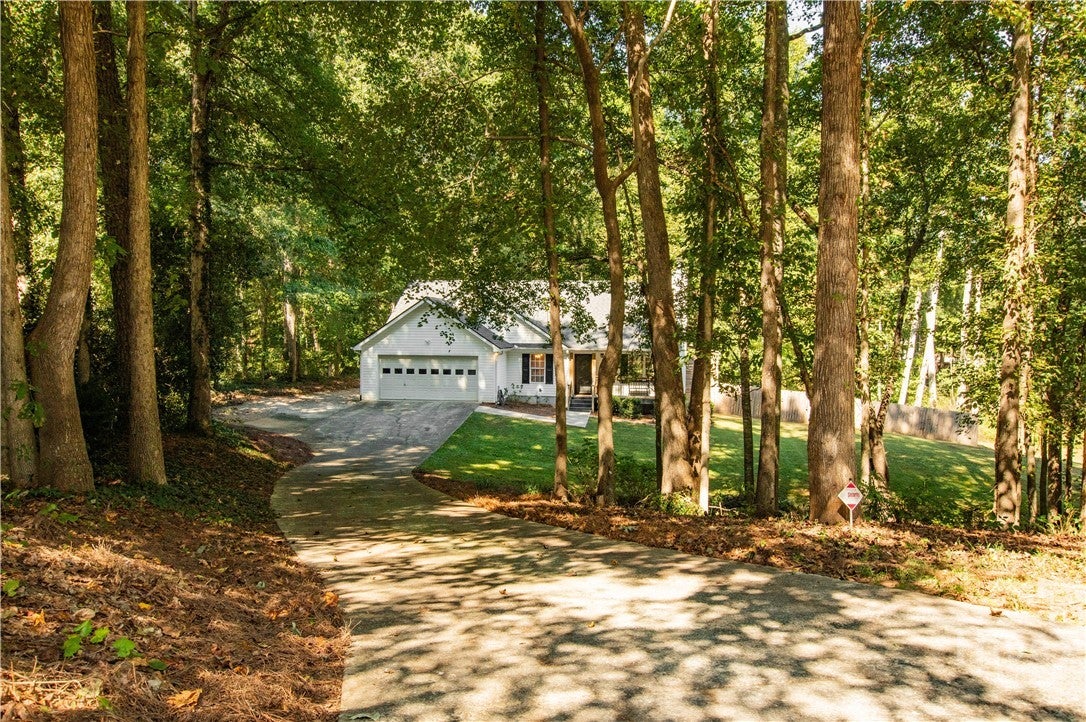
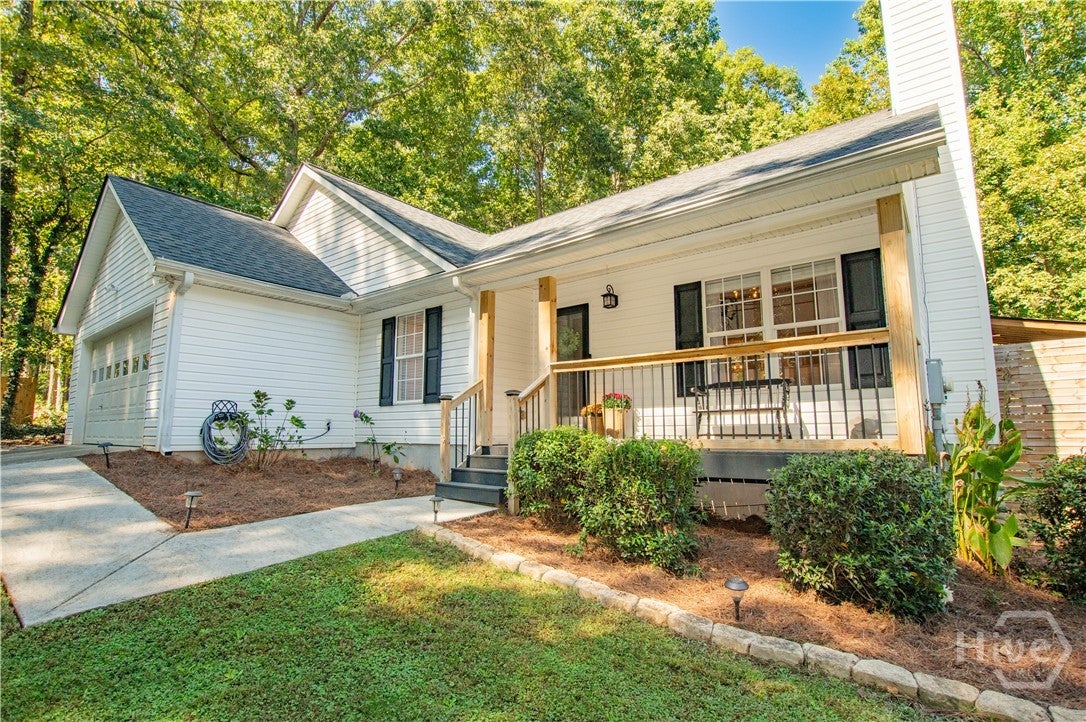
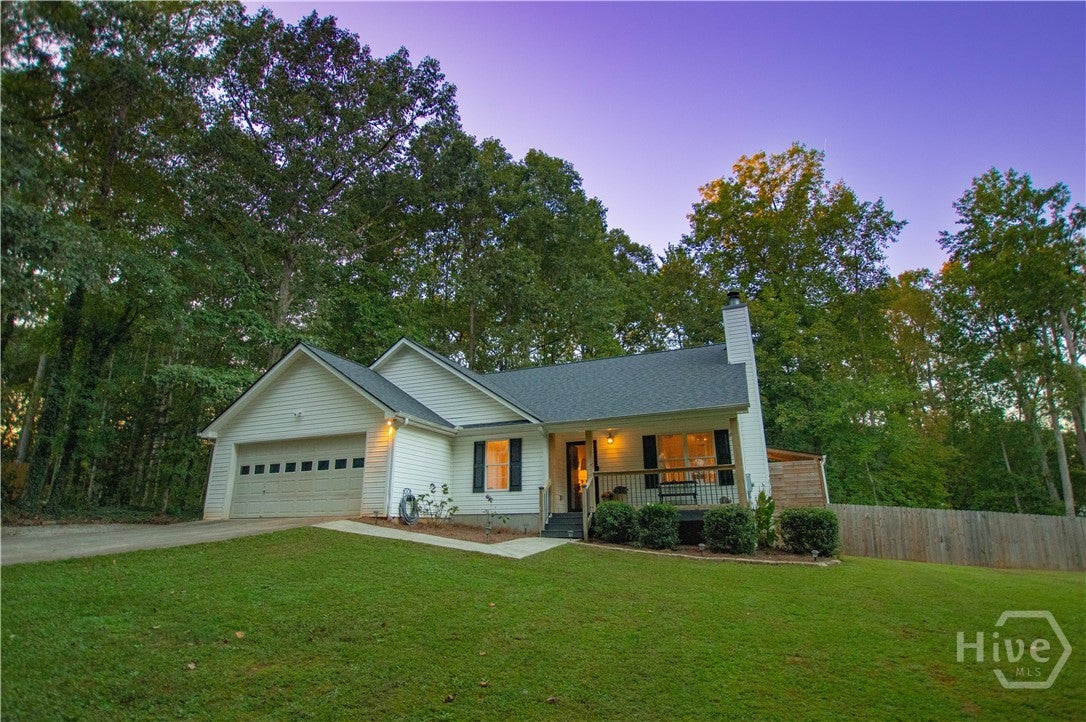
Enter an interest rate to see your estimated monthly payment.Welcome to 5727 Kings Court! This adorable 3 bedroom/2 bathroom ranch home is nestled in the culdesac on 1.3 acres in the sought-after River Colony community. Recently renovated, this inviting home features an open floor plan and a peaceful backyard setting that backs up to a creek. Step inside the inviting entry that opens into a spacious great room with vaulted ceilings, a cozy fireplace, and views of the kitchen and dining area. The kitchen offers granite countertops, an eat-in breakfast bar, a breakfast room, lots of cabinets and counter space, and a pantry. The master suite includes a spacious bathroom with double vanities, granite counters, soaking tub, separate shower, and a walk-in closet. Two additional bedrooms, a full bath, and the convenient laundry area complete the single-level floor plan. Laminate flooring runs throughout the home, while a newer HVAC, a roof just three years old, and new stainless steel appliances add even more appeal. Exterior features include a welcoming rocking chair front porch, as well as a huge covered rear porch, ideal for grilling, entertaining, or relaxing while overlooking the private, fenced backyard that backs up to a creek. An additional parking pad provides extra space for vehicles and guests. Conveniently located near schools, shopping, boutiques, entertainment, and restaurants, this home also offers easy access to the Bethlehem shopping area, downtown Monroe, and Highways 316 and 81. Walker Park/Carver/Monroe school district. Buyers looking for a charming ranch with room to spread out, a peaceful setting, and no HOA, this is a must-see!
| a week ago | Price changed to $359,900 | |
| a week ago | Listing updated with changes from the MLS | |
| 3 weeks ago | Listing first seen on site |

The data relating to real estate on this website comes in part from the Internet Data Exchange program of Hive MLS, and is updated as of 2026-10-31 02:38 AM UTC. All information is deemed reliable but not guaranteed and should be independently verified. All properties are subject to prior sale, change, or withdrawal. Neither listing broker(s) shall be responsible for any typographical errors, misinformation, or misprints, and shall be held totally harmless from any damages arising from reliance upon these data. Copyright 2026 Hive MLS
Did you know? You can invite friends and family to your search. They can join your search, rate and discuss listings with you.