

1323 Hudson CourtBethlehem, GA 30620
Mortgage Calculator
Monthly Payment (Est.)
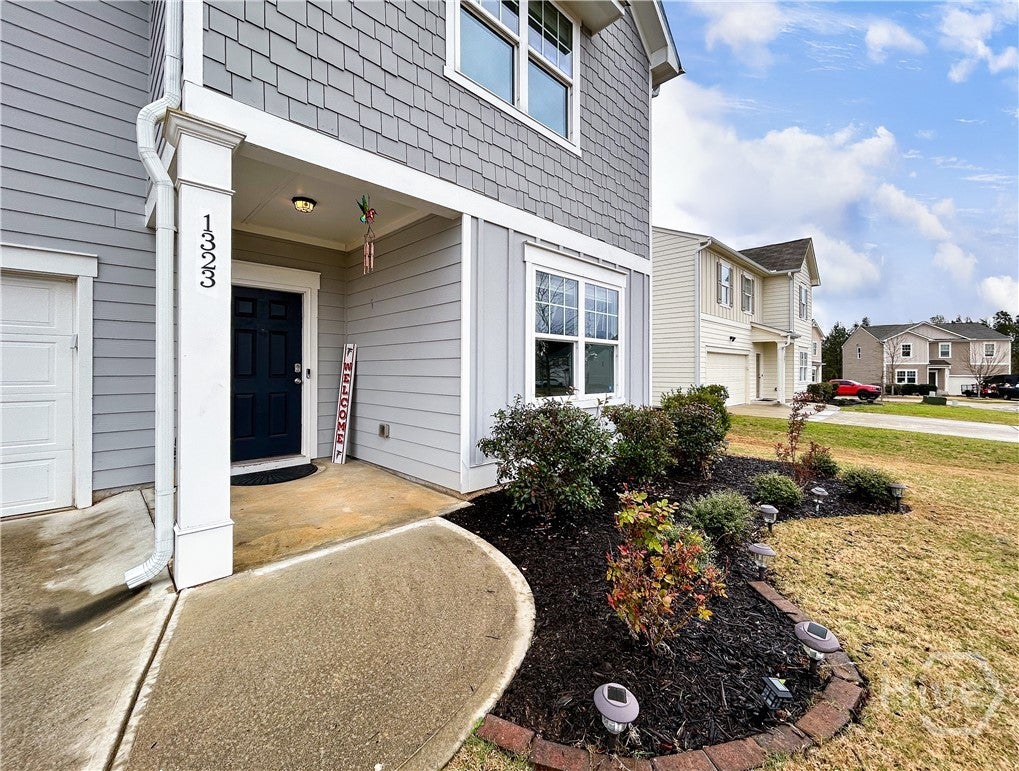
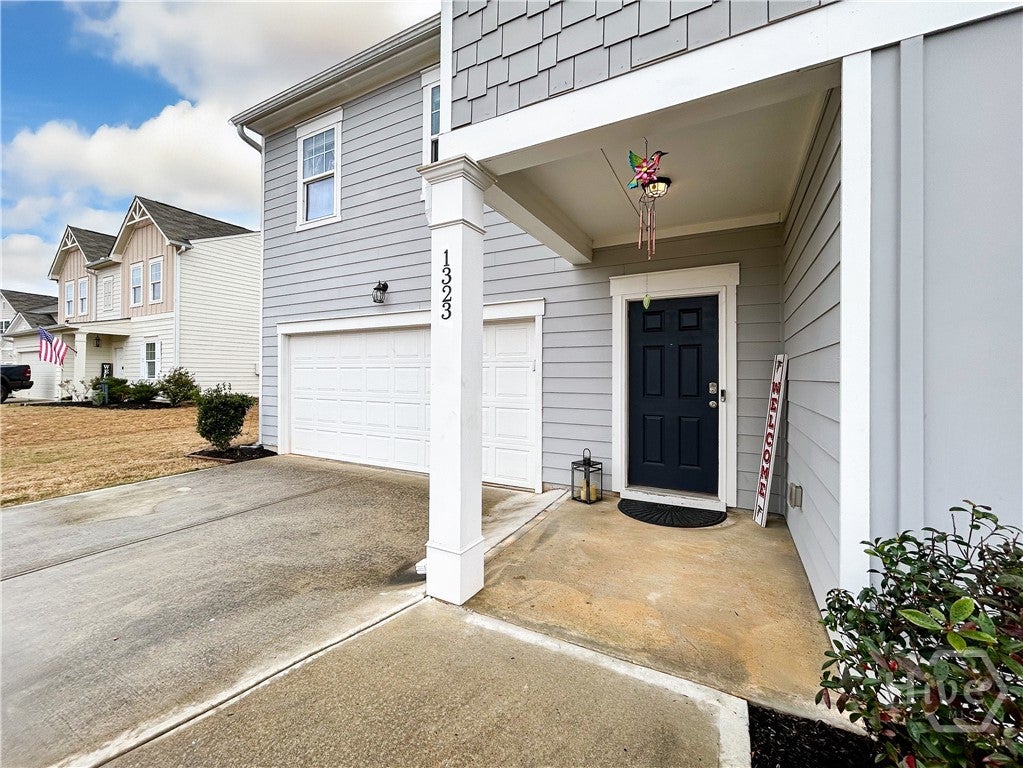
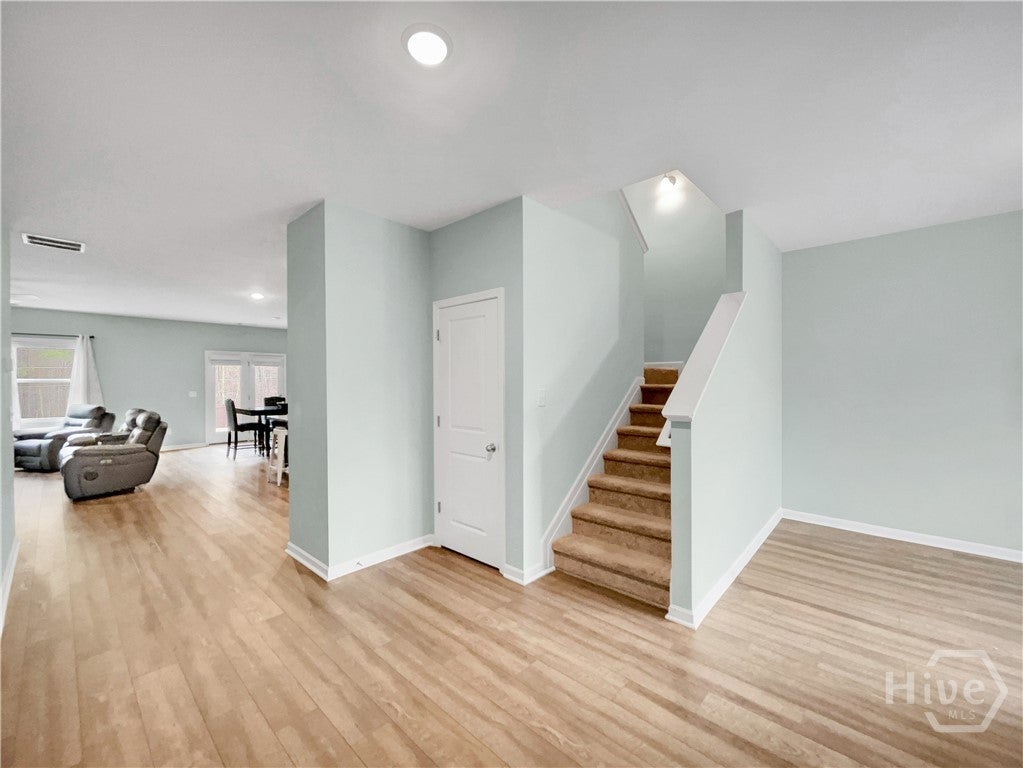
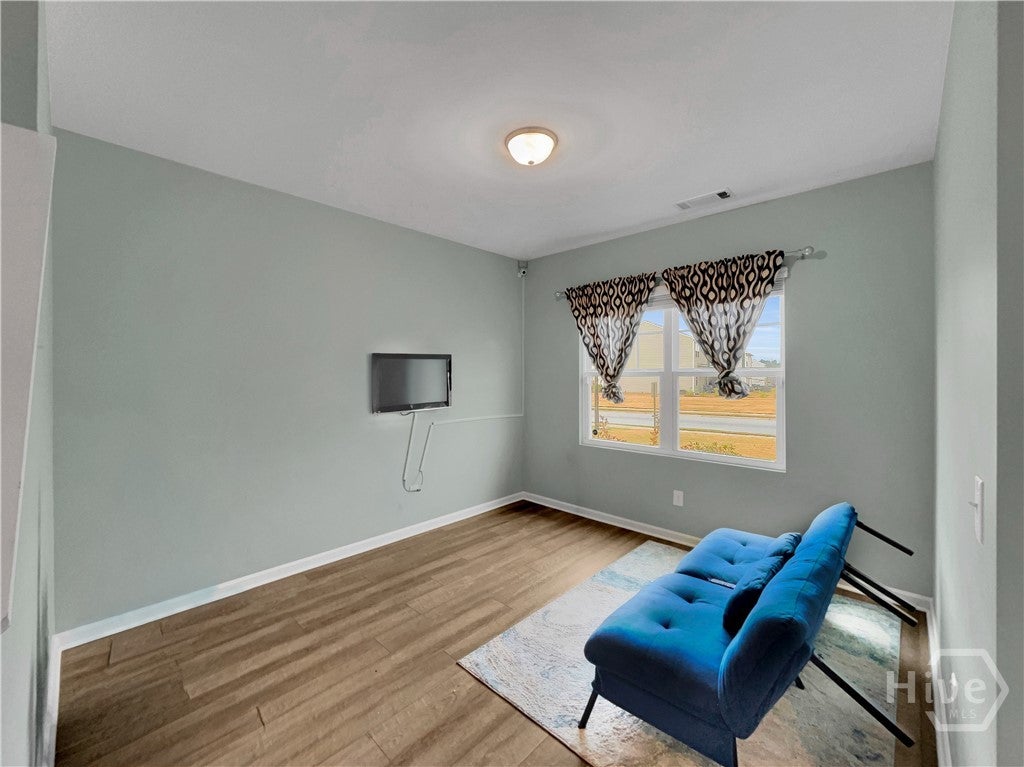
Enter an interest rate to see your estimated monthly payment.Offering a versatile floor plan, inviting living spaces, and a prime location near Bethlehem's expanding shopping and dining corridor, this Apalachee Falls home delivers the space and functionality to accommodate a variety of needs. The new Kroger shopping center, restaurants, and everyday conveniences are just minutes away, adding to the appeal of this move-in-ready residence. Inside, the foyer leads to a formal living room that can serve as a home office, a quiet sitting area, or a welcoming space for gatherings. The adjoining main living areas follow an open-concept design, bringing the great room, dining area, and gourmet kitchen together. Double windows fill the great room with natural light, while the kitchen pairs style with functionality through an oversized island with breakfast bar seating, granite countertops, custom cabinetry, and a convenient corner pantry. Nearby, the dining area accommodates both everyday meals and more formal occasions. A desirable guest suite option on the main level adds flexibility for visitors or potential for your own private home office. Upstairs, a dedicated media space featuring a projector and screen sets the stage for movie nights and game days. The primary suite offers an oversized bedroom, a well-appointed ensuite bath, and generous closet space. Three additional bedrooms, a full bathroom, and a conveniently located laundry room complete the upper level. Outside, the patio overlooks a fenced backyard, providing a private setting for outdoor dining, relaxing, or enjoying the spring weather. With adaptable living areas, a built-in entertainment feature, and convenient access to Bethlehem's growing selection of shopping and dining, this home offers a comfortable setting for everyday living.
| 3 weeks ago | Listing first seen on site | |
| 3 weeks ago | Listing updated with changes from the MLS |

The data relating to real estate on this website comes in part from the Internet Data Exchange program of Hive MLS, and is updated as of 2026-10-31 02:38 AM UTC. All information is deemed reliable but not guaranteed and should be independently verified. All properties are subject to prior sale, change, or withdrawal. Neither listing broker(s) shall be responsible for any typographical errors, misinformation, or misprints, and shall be held totally harmless from any damages arising from reliance upon these data. Copyright 2026 Hive MLS