

372 Salem Church RdLexington, GA 30648
Mortgage Calculator
Monthly Payment (Est.)
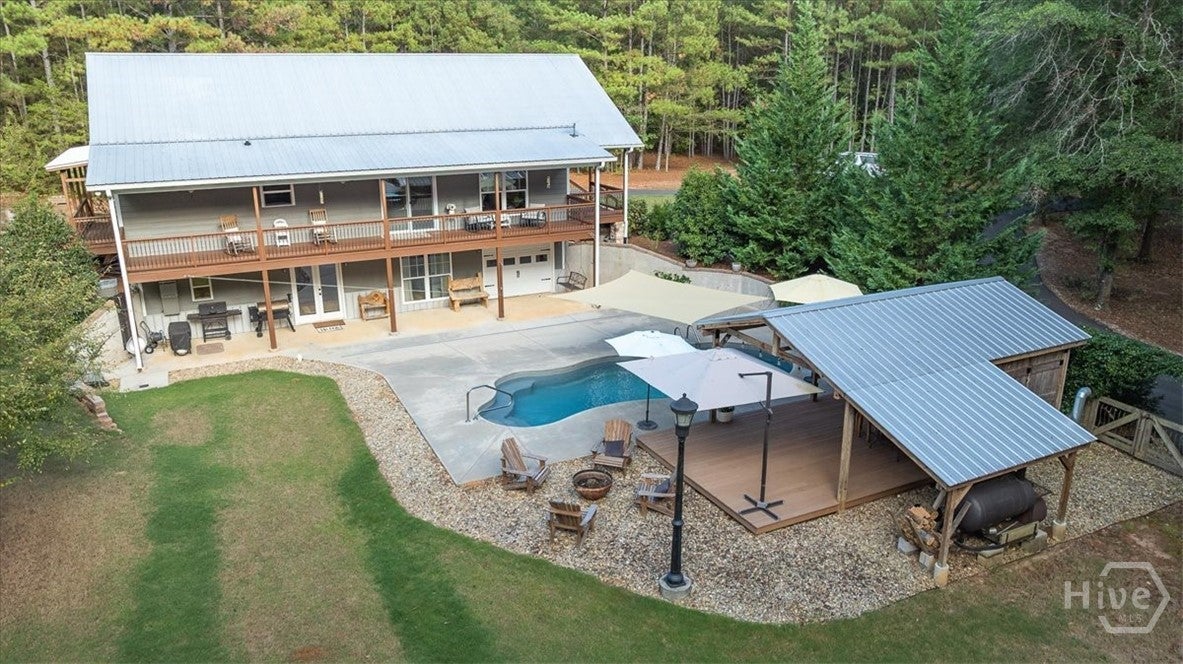
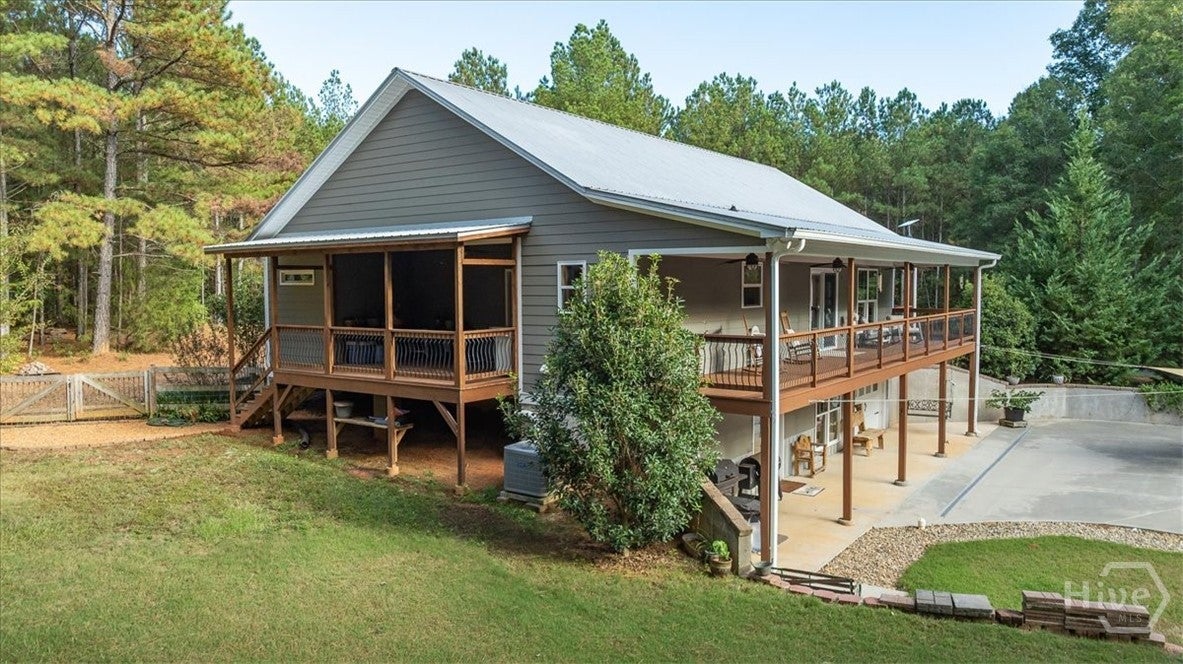
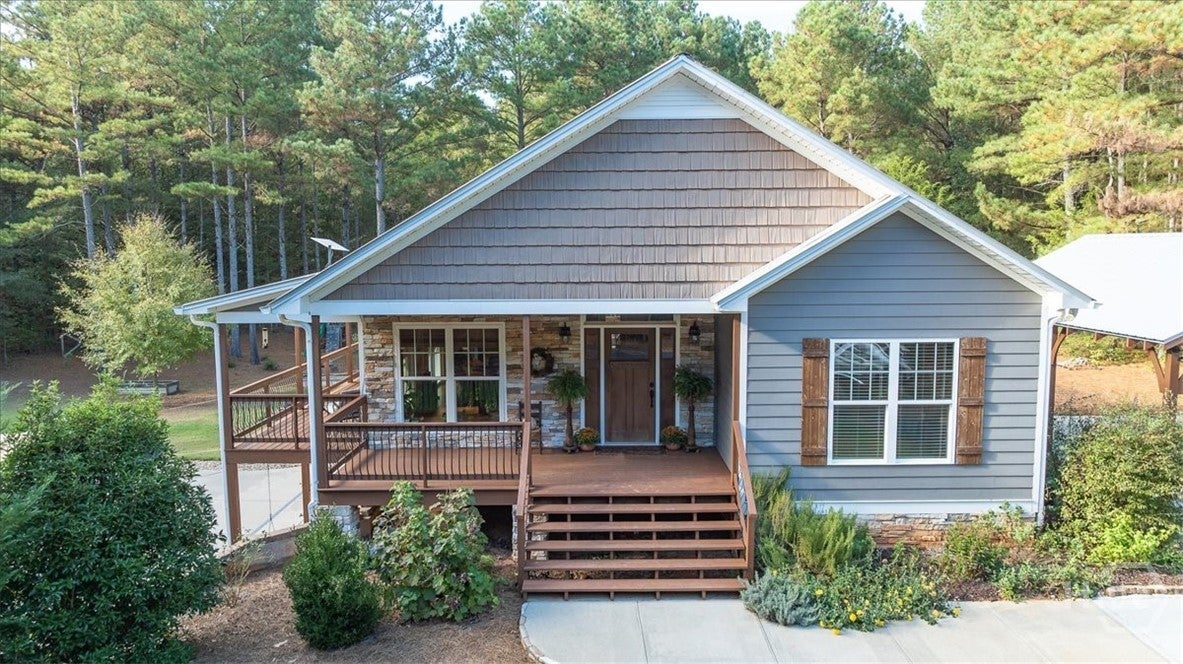
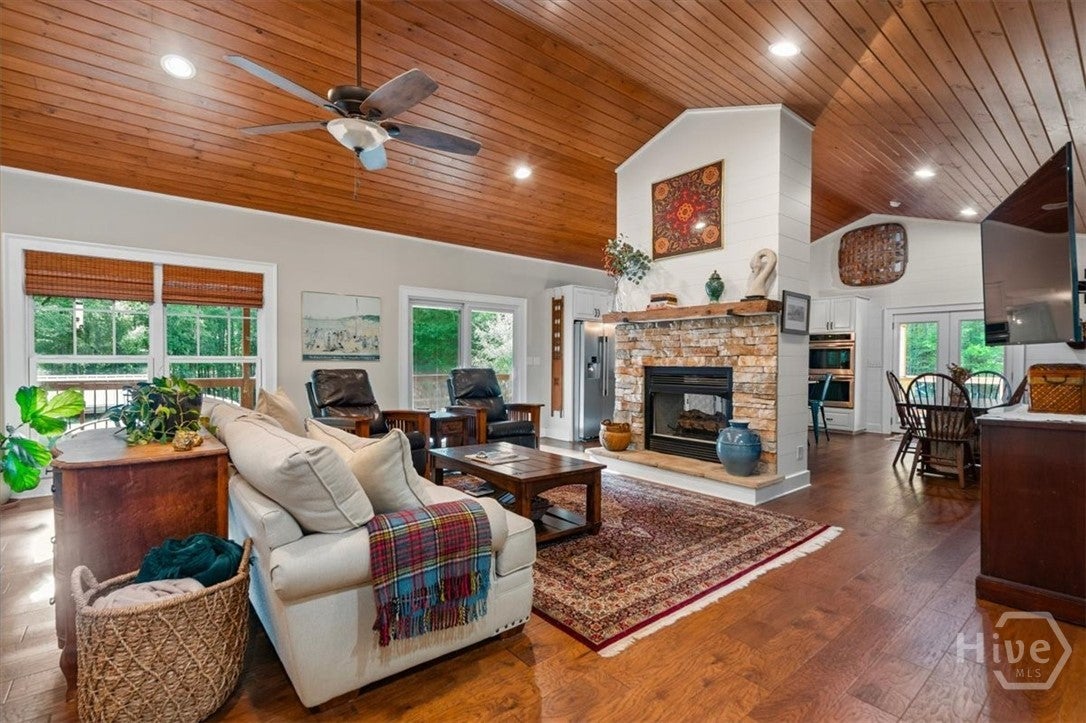
Enter an interest rate to see your estimated monthly payment.A long, paved private drive leads you home, where inviting porches and 778sf of covered outdoor living space offer the perfect setting to relax or entertain. Porch windows fill the interior with beautiful natural light, creating a warm, welcoming atmosphere. Outdoor amenities include a saltwater pool, a 20' x 14' poolside pavilion with equipment storage, covered pool deck areas, and a large smoker perfect for memorable cookouts. A raised-bed garden, additional storage building, and newly constructed carport provide added functionality and space for vehicles and recreational equipment. Inside, hickory engineered flooring throughout the upper level, warm pine ceilings, and distinctive architectural details create timeless character. A stunning double-sided fireplace connects the living room and kitchen. The living room mantel was crafted from a tree near the property, while the kitchen mantel is a charming antique from the historic Collier-Howard home. The kitchen features elegant marble countertops, beautiful lighting, and an open flow into the living spaces. A generously sized laundry room with pantry storage adds everyday convenience. The main level offers a primary suite with two closets and a spacious bathroom featuring a separate tub and shower, plus a secondary bedroom and full bath. A concealed basement entrance tucked behind a sliding bookcase adds an unexpected touch of charm. The finished lower level features a private guest suite with its own bathroom, kitchenette, and direct access to the pool patio. Ideal for guests, extended family, a private retreat, or a hobby space, this flexible area expands the home's possibilities. Nestled on 8.59 acres of peaceful seclusion, this exceptional Lexington retreat blends timeless character, thoughtful design, inviting living spaces, and impressive outdoor amenities. From the expansive covered porches to the poolside entertaining area, this property offers a truly special place to call home.
| 2 weeks ago | Status changed to Pending | |
| 2 weeks ago | Listing updated with changes from the MLS | |
| 3 weeks ago | Listing first seen on site |

The data relating to real estate on this website comes in part from the Internet Data Exchange program of Hive MLS, and is updated as of 2026-10-31 02:38 AM UTC. All information is deemed reliable but not guaranteed and should be independently verified. All properties are subject to prior sale, change, or withdrawal. Neither listing broker(s) shall be responsible for any typographical errors, misinformation, or misprints, and shall be held totally harmless from any damages arising from reliance upon these data. Copyright 2026 Hive MLS