

Save
Ask
Tour
Hide
$259,000
11 Days On Site
135 Dupree StreetLexington, GA 30648
For Sale|Single Family Residence|Active
4
Beds
3
Total Baths
2
Full Baths
1
Partial Bath
1,676
SqFt
$155
/SqFt
1920
Built
Subdivision:
None
County:
Oglethorpe Co.

Save
Ask
Tour
Hide
Mortgage Calculator
Monthly Payment (Est.)
Enter an interest rate to see your estimated monthly payment.Calculator powered by Showcase IDX, a Constellation1 Company. Copyright ©2026 Information is deemed reliable but not guaranteed.
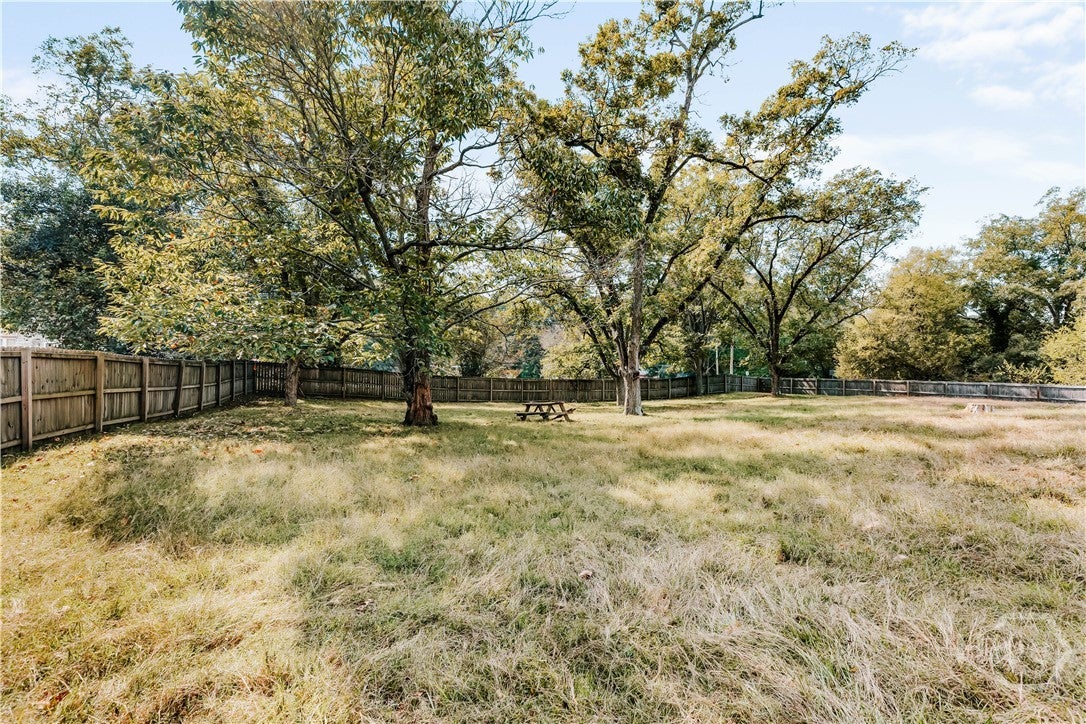
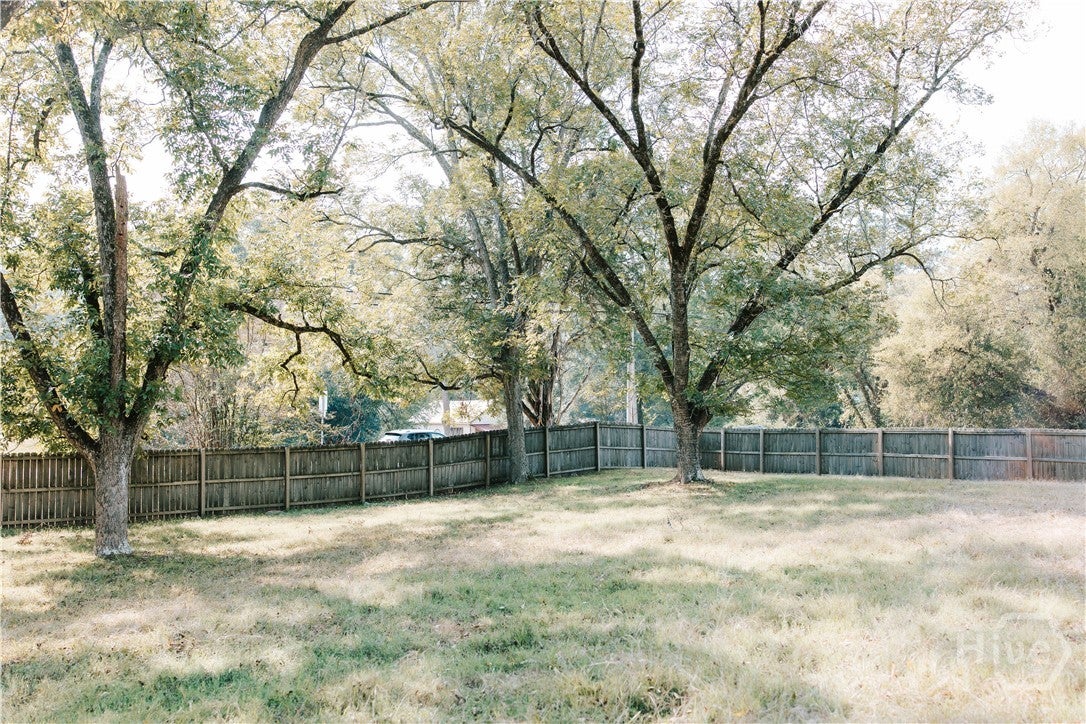
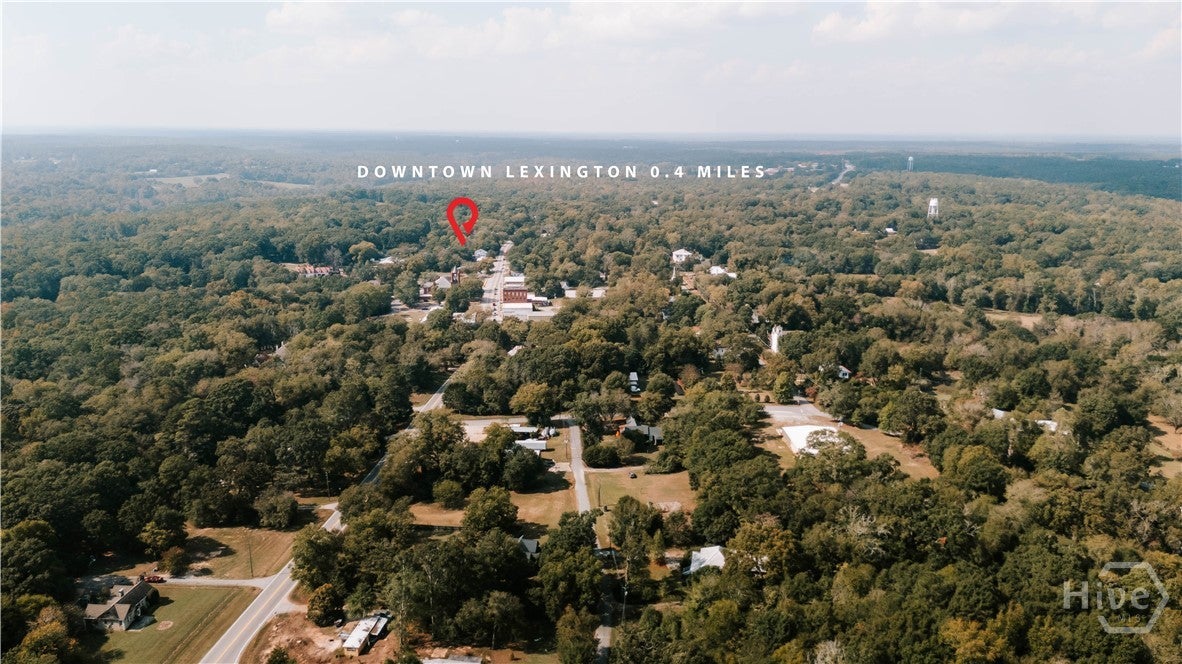
Step into the timeless charm of this 1920 home in Lexington, GA, where historic character meets spacious living. Situated on 1.53 acres, this property features 4 bedrooms and 2.5 bathrooms, offering plenty of room to make it your own. The home's historic appeal provides a unique opportunity to enjoy the character of a bygone era, while the fenced-in backyard offers space for pets, outdoor activities, and relaxation. With its classic charm and generous acreage, this property offers a special opportunity to own a piece of Lexington's history. This property is part of the Meson Land Trust.
Save
Ask
Tour
Hide
Listing Snapshot
Price
$259,000
Days On Site
11 Days
Bedrooms
4
Inside Area (SqFt)
1,676 sqft
Total Baths
3
Full Baths
2
Partial Baths
1
Lot Size
1.53 Acres
Year Built
1920
MLS Number
CL366693
Status
Active
Property Tax
$2,902
HOA/Condo/Coop Fees
N/A
Sq Ft Source
Assessor
Friends & Family
Recent Activity
| 2 weeks ago | Listing first seen on site | |
| 2 weeks ago | Listing updated with changes from the MLS |
General Features
Acres
1.53
Land Lease
Yes
Lease Amount
$200.0
Lease Amount Frequency
Annually
Number Of Stories
1
Property Sub Type
Single Family Residence
Sewer
Septic Tank
Special Circumstances
Standard
Style
Traditional
Water Source
Public
Zoning
007
Interior Features
Appliances
Electric Water HeaterOvenRangeRefrigerator
Basement
NoneCrawl Space
Cooling
Central AirElectric
Fireplace
Yes
Fireplace Features
Wood Burning
Heating
CentralElectricForced Air
Interior
High Ceilings
Laundry Features
Laundry Room
Main Level Bedrooms
4
Save
Ask
Tour
Hide
Exterior Features
Construction Details
Wood Siding
Fencing
WoodPrivacyFenced
Other Structures
Shed(s)
Patio And Porch
Porch
Roof
Composition
View
Panoramic
Waterview
Panoramic
Community Features
Financing Terms Available
CashConventional1031 ExchangeFHA
Listing courtesy of Jacob Peacock of Iris Inc Realty

The data relating to real estate on this website comes in part from the Internet Data Exchange program of Hive MLS, and is updated as of 2026-10-31 01:55 AM UTC. All information is deemed reliable but not guaranteed and should be independently verified. All properties are subject to prior sale, change, or withdrawal. Neither listing broker(s) shall be responsible for any typographical errors, misinformation, or misprints, and shall be held totally harmless from any damages arising from reliance upon these data. Copyright 2026 Hive MLS
The data relating to real estate on this website comes in part from the Internet Data Exchange program of Hive MLS, and is updated as of 2026-10-31 01:55 AM UTC. All information is deemed reliable but not guaranteed and should be independently verified. All properties are subject to prior sale, change, or withdrawal. Neither listing broker(s) shall be responsible for any typographical errors, misinformation, or misprints, and shall be held totally harmless from any damages arising from reliance upon these data. Copyright 2026 Hive MLS
Neighborhood & Commute
Source: Walkscore
Save
Ask
Tour
Hide