

480 Stanton WayAthens, GA 30606
Mortgage Calculator
Monthly Payment (Est.)
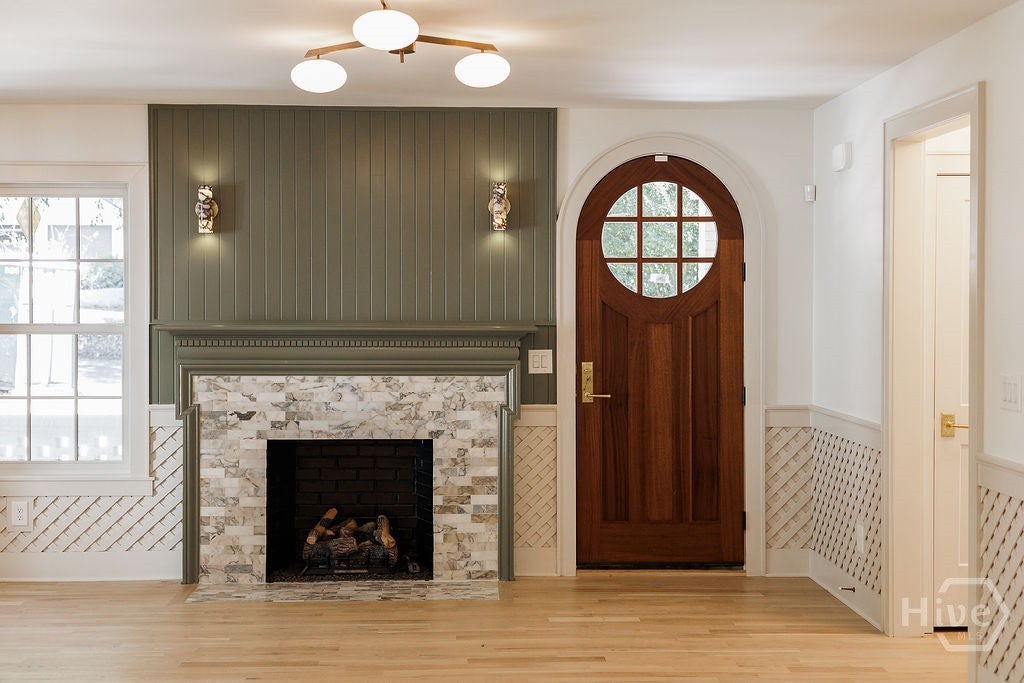
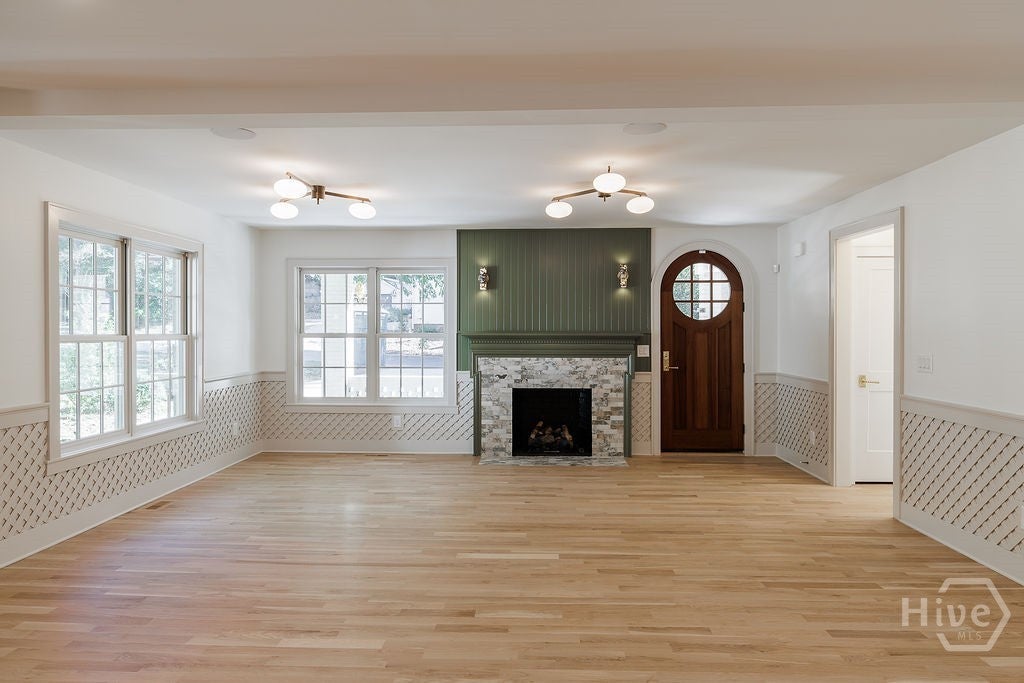
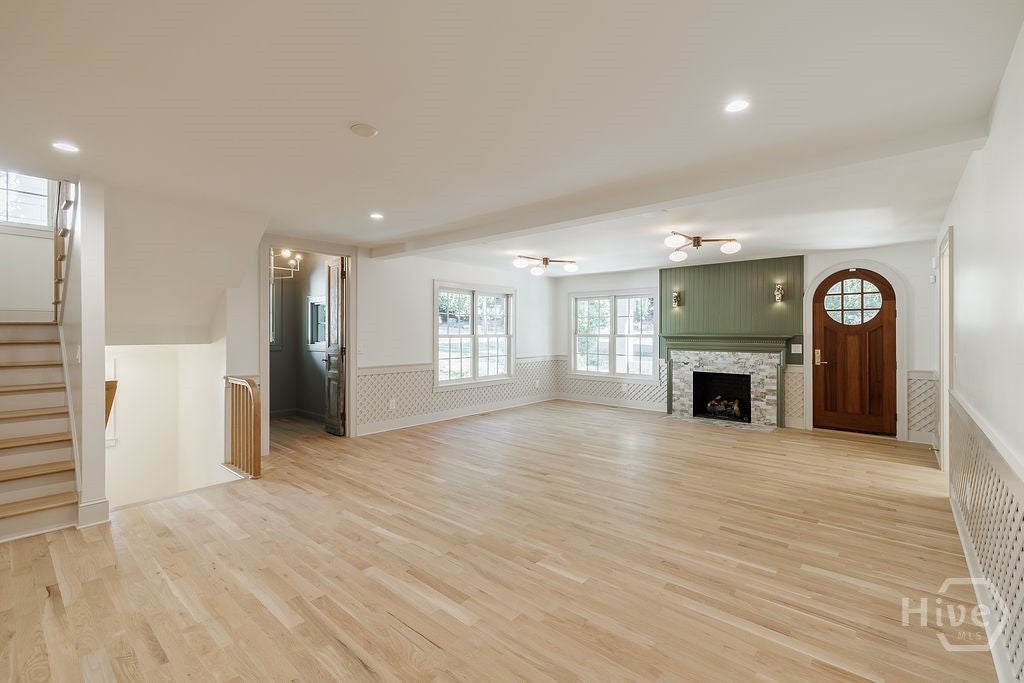
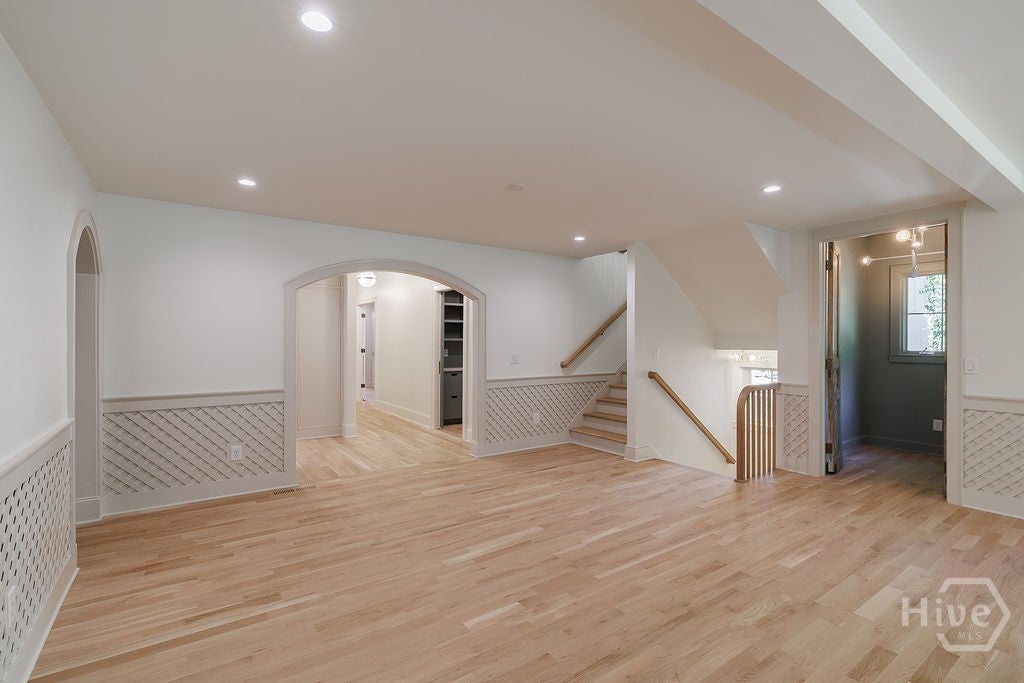
Enter an interest rate to see your estimated monthly payment.Rarely does a property with this level of luxury and detail come to market in Five Points. This home is an exceptional blend of timeless architecture, elevated design and craftsmanship offering luxury living at its finest, complete with a beautifully appointed private guest cottage. The main residence features 6 bedrooms/6.5 Baths. On the main level you will find a formal living room, guest suite, primary suite, mudroom, laundry, small office, wet bar, butlers pantry, kitchen and vaulted family room. Custom cabinetry, designer lighting and high-end Lincoln windows and doors create a cohesive sense of understated luxury throughout. The formal living room welcomes guests with a gas log fireplace, while the main living room features an Isokern wood-burning fireplace. The kitchen is a chef's dream with premium Sub-Zero, Wolf, and Cove package, including a 48" dual fuel range, along with a custom plaster vent hood surround. The adjoining butler's pantry offers additional functionality with refrigerator drawers, and plenty of storage. The primary suite provides a luxurious private retreat, complete with a spa-inspired bathroom featuring heated floors and a zero-entry shower. On the second floor you are welcomed into a flex loft space with 3 bedroom suites surrounding it. Each suite has its on bath. There is also a secondary laundry on this floor. The finished basement expands the home's possibilities with a bedroom, full bathroom, additional living space, kitchenette, oversized garage and abundant storage. There are many features to mention in the main house including custom closets, tankless water heaters, hardwired security system and Sonos surround sound. Outside details also make statement with copper gas lanterns at the front entry, copper roofing over the garage and cottage awnings, reclaimed brick accents and new driveway with extra parking. 480 Stanton Way offers a combination of updated luxury and walkable location to Five Points.
| 8 hours ago | Status changed to Active | |
| 8 hours ago | Listing updated with changes from the MLS | |
| 2 days ago | Listing first seen on site |

The data relating to real estate on this website comes in part from the Internet Data Exchange program of Hive MLS, and is updated as of 2026-10-31 12:35 AM UTC. All information is deemed reliable but not guaranteed and should be independently verified. All properties are subject to prior sale, change, or withdrawal. Neither listing broker(s) shall be responsible for any typographical errors, misinformation, or misprints, and shall be held totally harmless from any damages arising from reliance upon these data. Copyright 2026 Hive MLS
Did you know? You can invite friends and family to your search. They can join your search, rate and discuss listings with you.