

115 Slick Rock CourtAthens, GA 30606
Mortgage Calculator
Monthly Payment (Est.)
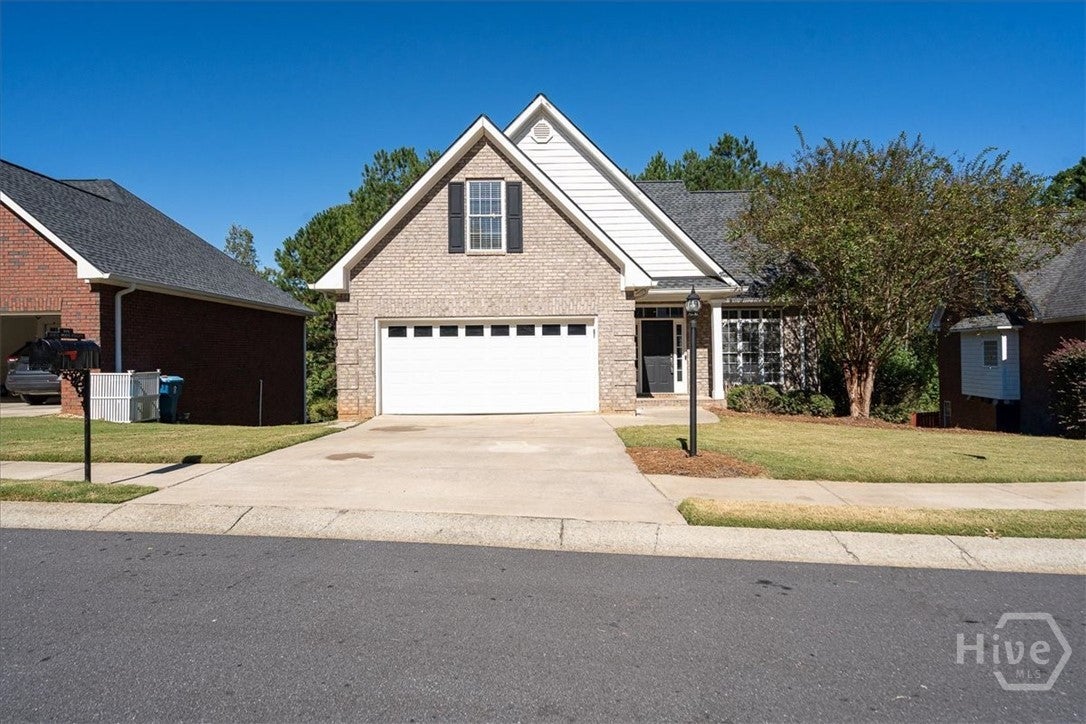
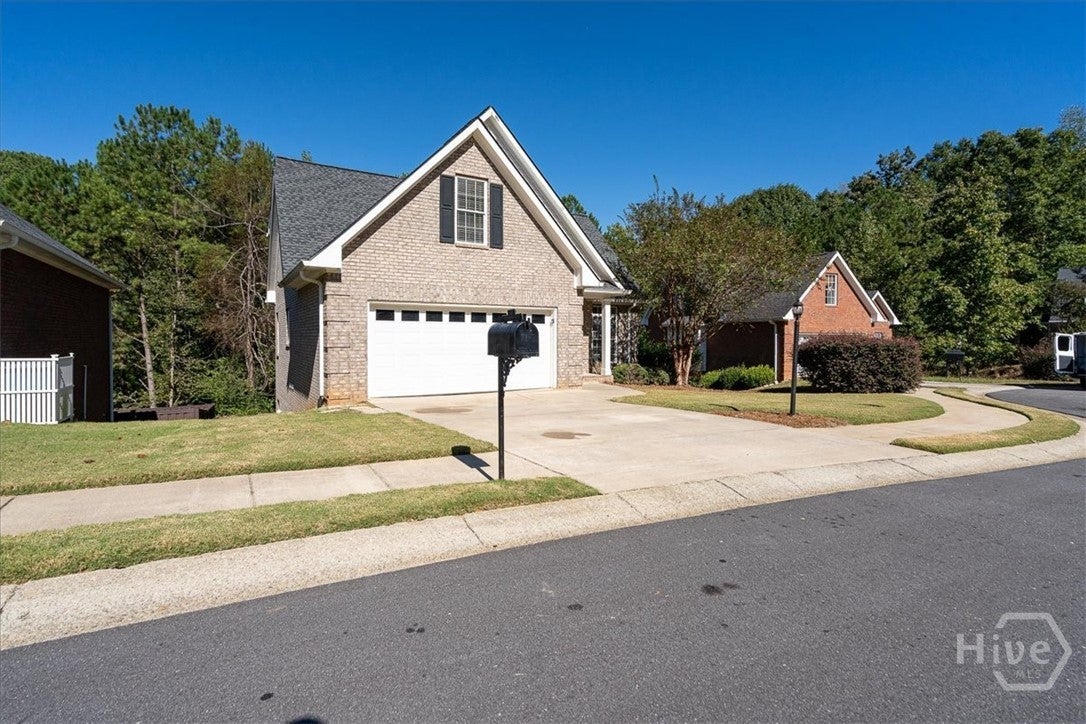
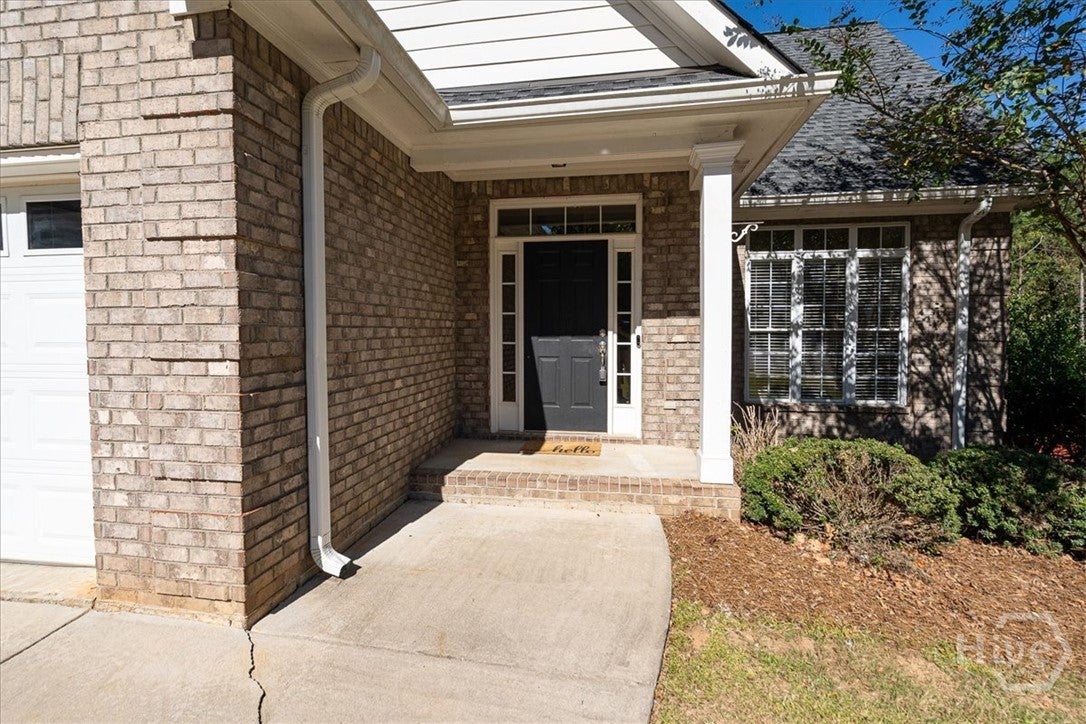
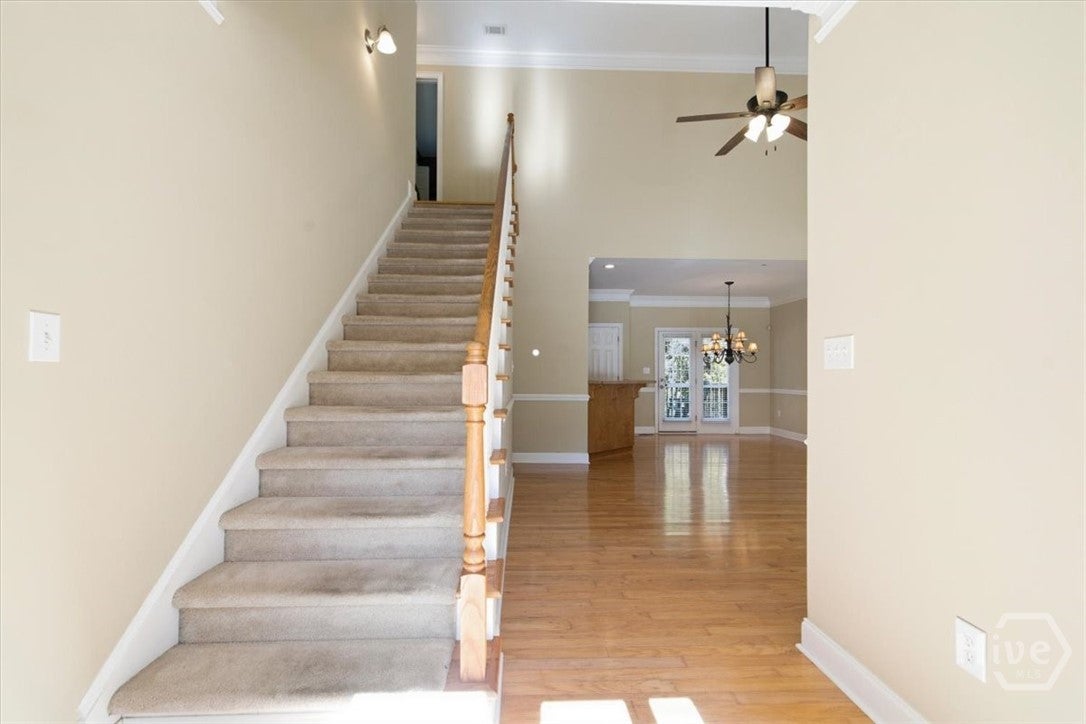
Enter an interest rate to see your estimated monthly payment.Tucked away on a cul-de-sac in a quiet Huntington Shoals neighborhood, this four-sided brick home offers space to live, work, and relax across three levels! The 4-bedroom, 2.5-bath home has approximately 2,568 finished square feet: 1,968 above grade and approximately 600 in the partially finished basement. Vaulted ceilings and plenty of windows bring natural light into the main living area, and hardwood floors extend through the shared main-level spaces. The eat-in kitchen has space for a table, plus a breakfast bar. The main-level primary suite features new carpet, a walk-in closet, and a bath with double vanities. Upstairs, the secondary bedrooms are generously sized, with room for furniture beyond just a bed. The oversized fourth bedroom is one of the home’s most versatile spaces. It’s currently used as a bedroom, but could just as easily become a bonus room, home office, playroom, media room, or hobby space. Every bedroom has huge closets. Downstairs, the basement gets plenty of natural light and has direct backyard access, making the finished area a great fit for a second living area, workspace, home gym, or hobbies. The unfinished portion adds approximately 400 square feet of storage. A large deck overlooks the backyard, which backs up to a creek that becomes more visible as the leaves fall. The home is move-in ready: professionally cleaned and refreshed with paint on select interior walls, new primary-bedroom carpet, and a brand-new range. Major updates include the roof (2022), main-level AC (2021), water heater (2024), refrigerator (2024), and upstairs AC (May 2026). Motivated sellers! Approximately 4 miles from the Epps Bridge shopping and dining corridor and Highway 316, the home puts groceries, restaurants, and everyday errands within easy reach. Caterpillar’s manufacturing plant is also nearby, and downtown Athens is approximately 8.5 miles away, keeping you connected to the city while giving you a cul-de-sac setting to come home to.
| yesterday | Status changed to Active | |
| yesterday | Listing updated with changes from the MLS | |
| 3 days ago | Listing first seen on site |

The data relating to real estate on this website comes in part from the Internet Data Exchange program of Hive MLS, and is updated as of 2026-10-31 12:35 AM UTC. All information is deemed reliable but not guaranteed and should be independently verified. All properties are subject to prior sale, change, or withdrawal. Neither listing broker(s) shall be responsible for any typographical errors, misinformation, or misprints, and shall be held totally harmless from any damages arising from reliance upon these data. Copyright 2026 Hive MLS