

795 Mitchell Bridge RoadAthens, GA 30606

Mortgage Calculator
Monthly Payment (Est.)
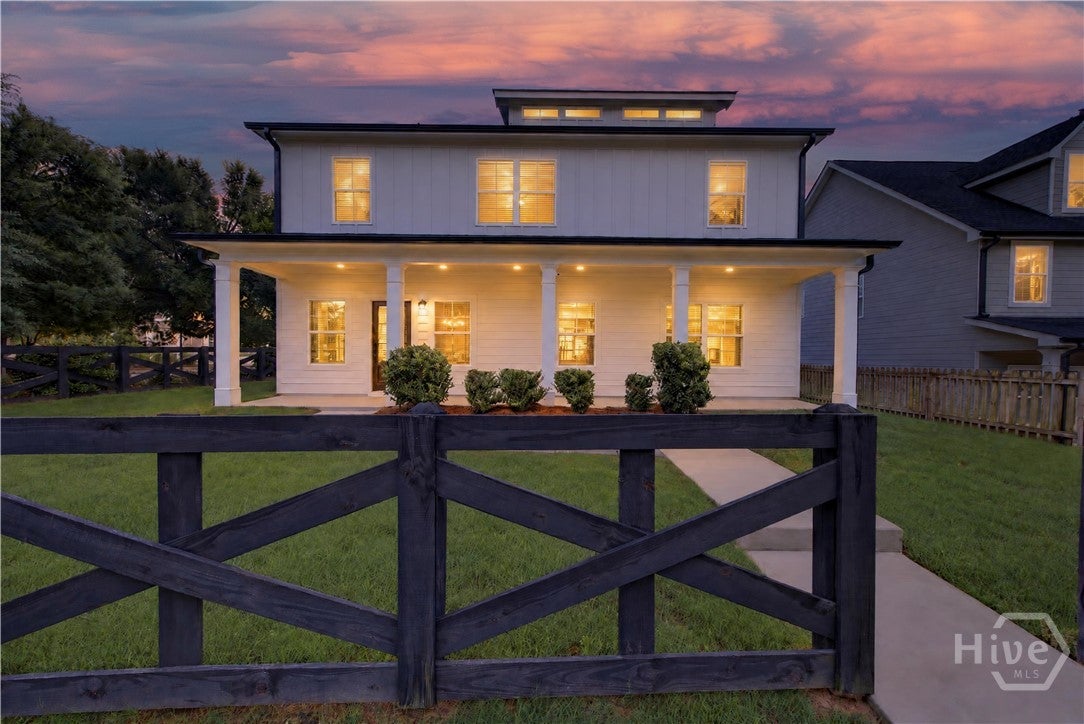
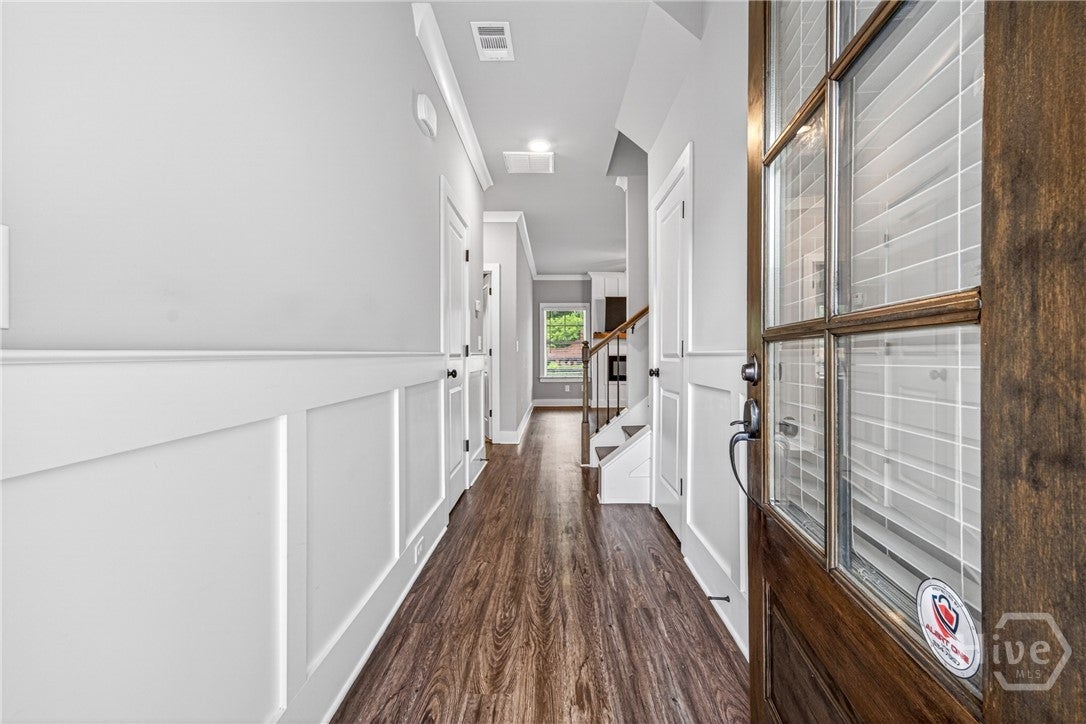
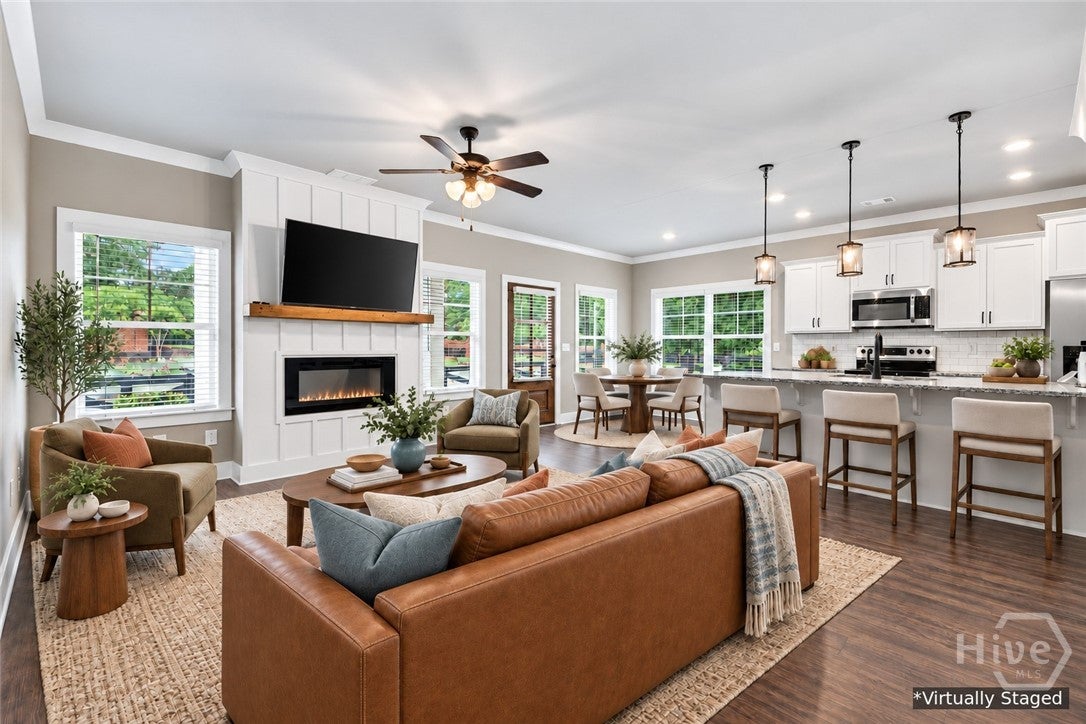
Enter an interest rate to see your estimated monthly payment.Built in 2022, this move-in-ready home in The Village at Kay Place offers the feel of newer construction without the wait! Set on a corner lot near the neighborhood entrance, the home provides easy access to Mitchell Bridge Road, with Epps Bridge shopping and dining, Highway 316, and downtown Athens within easy reach. Inside, four bedrooms, 2.5 baths, and 2,246 square feet give you plenty of room to gather and spread out. The open kitchen overlooks the family room, keeping you connected while cooking or entertaining, and counter seating offers a casual spot to pull up a chair. Large windows bring in natural light, while an electric fireplace adds a cozy focal point. The main-level primary suite features a spacious en suite bathroom and an oversized walk-in closet. A half bath, laundry room just off the kitchen, and two-car garage make everyday routines a little easier. Upstairs, three generously sized bedrooms share a full bathroom, while a spacious bonus room gives you options for a media room, playroom, home office, gym, or additional gathering space. Enjoy your morning coffee on the covered front porch, or make the patio near the garage your own with a bistro table, comfortable chairs, and a few potted plants. Offered at $439,900, this home brings together newer construction, a main-level primary suite, and flexible living space in a convenient Athens location.
| 8 hours ago | Status changed to Active | |
| 8 hours ago | Listing updated with changes from the MLS | |
| 3 days ago | Listing first seen on site |

The data relating to real estate on this website comes in part from the Internet Data Exchange program of Hive MLS, and is updated as of 2026-10-31 12:35 AM UTC. All information is deemed reliable but not guaranteed and should be independently verified. All properties are subject to prior sale, change, or withdrawal. Neither listing broker(s) shall be responsible for any typographical errors, misinformation, or misprints, and shall be held totally harmless from any damages arising from reliance upon these data. Copyright 2026 Hive MLS